Booth Design / 2026
Zahrawi Booth
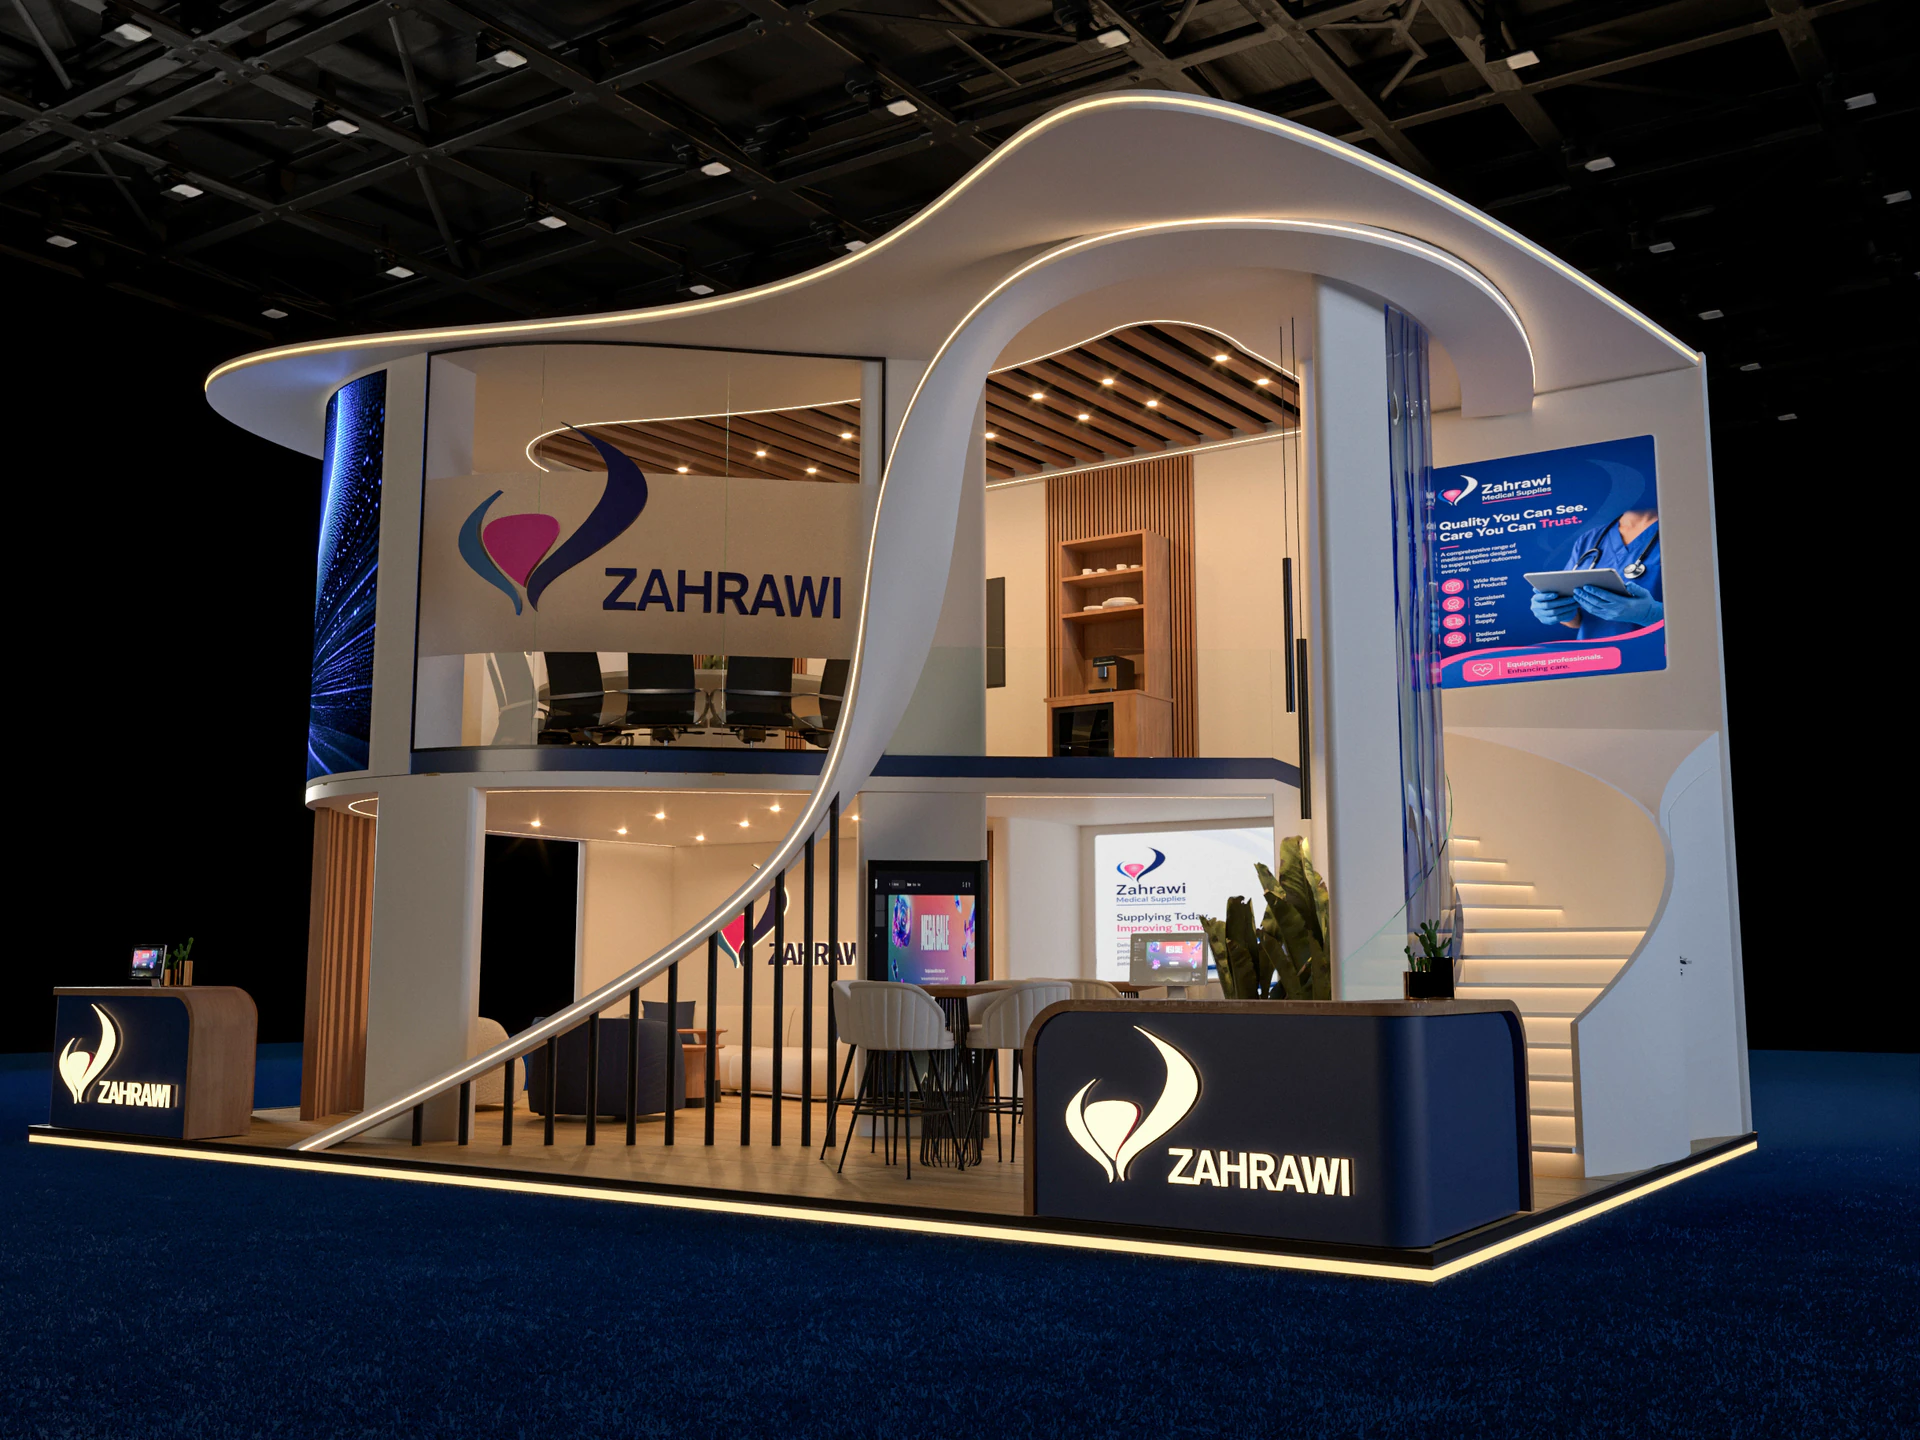
A double-height healthcare pavilion defined by illuminated curves, digital media, clear circulation, hospitality, and private meeting zones.
Project Images
Booth Motion
Zahrawi Booth
A short motion preview showing the booth presence, lighting, and spatial atmosphere.
Project Overview
Zahrawi Booth
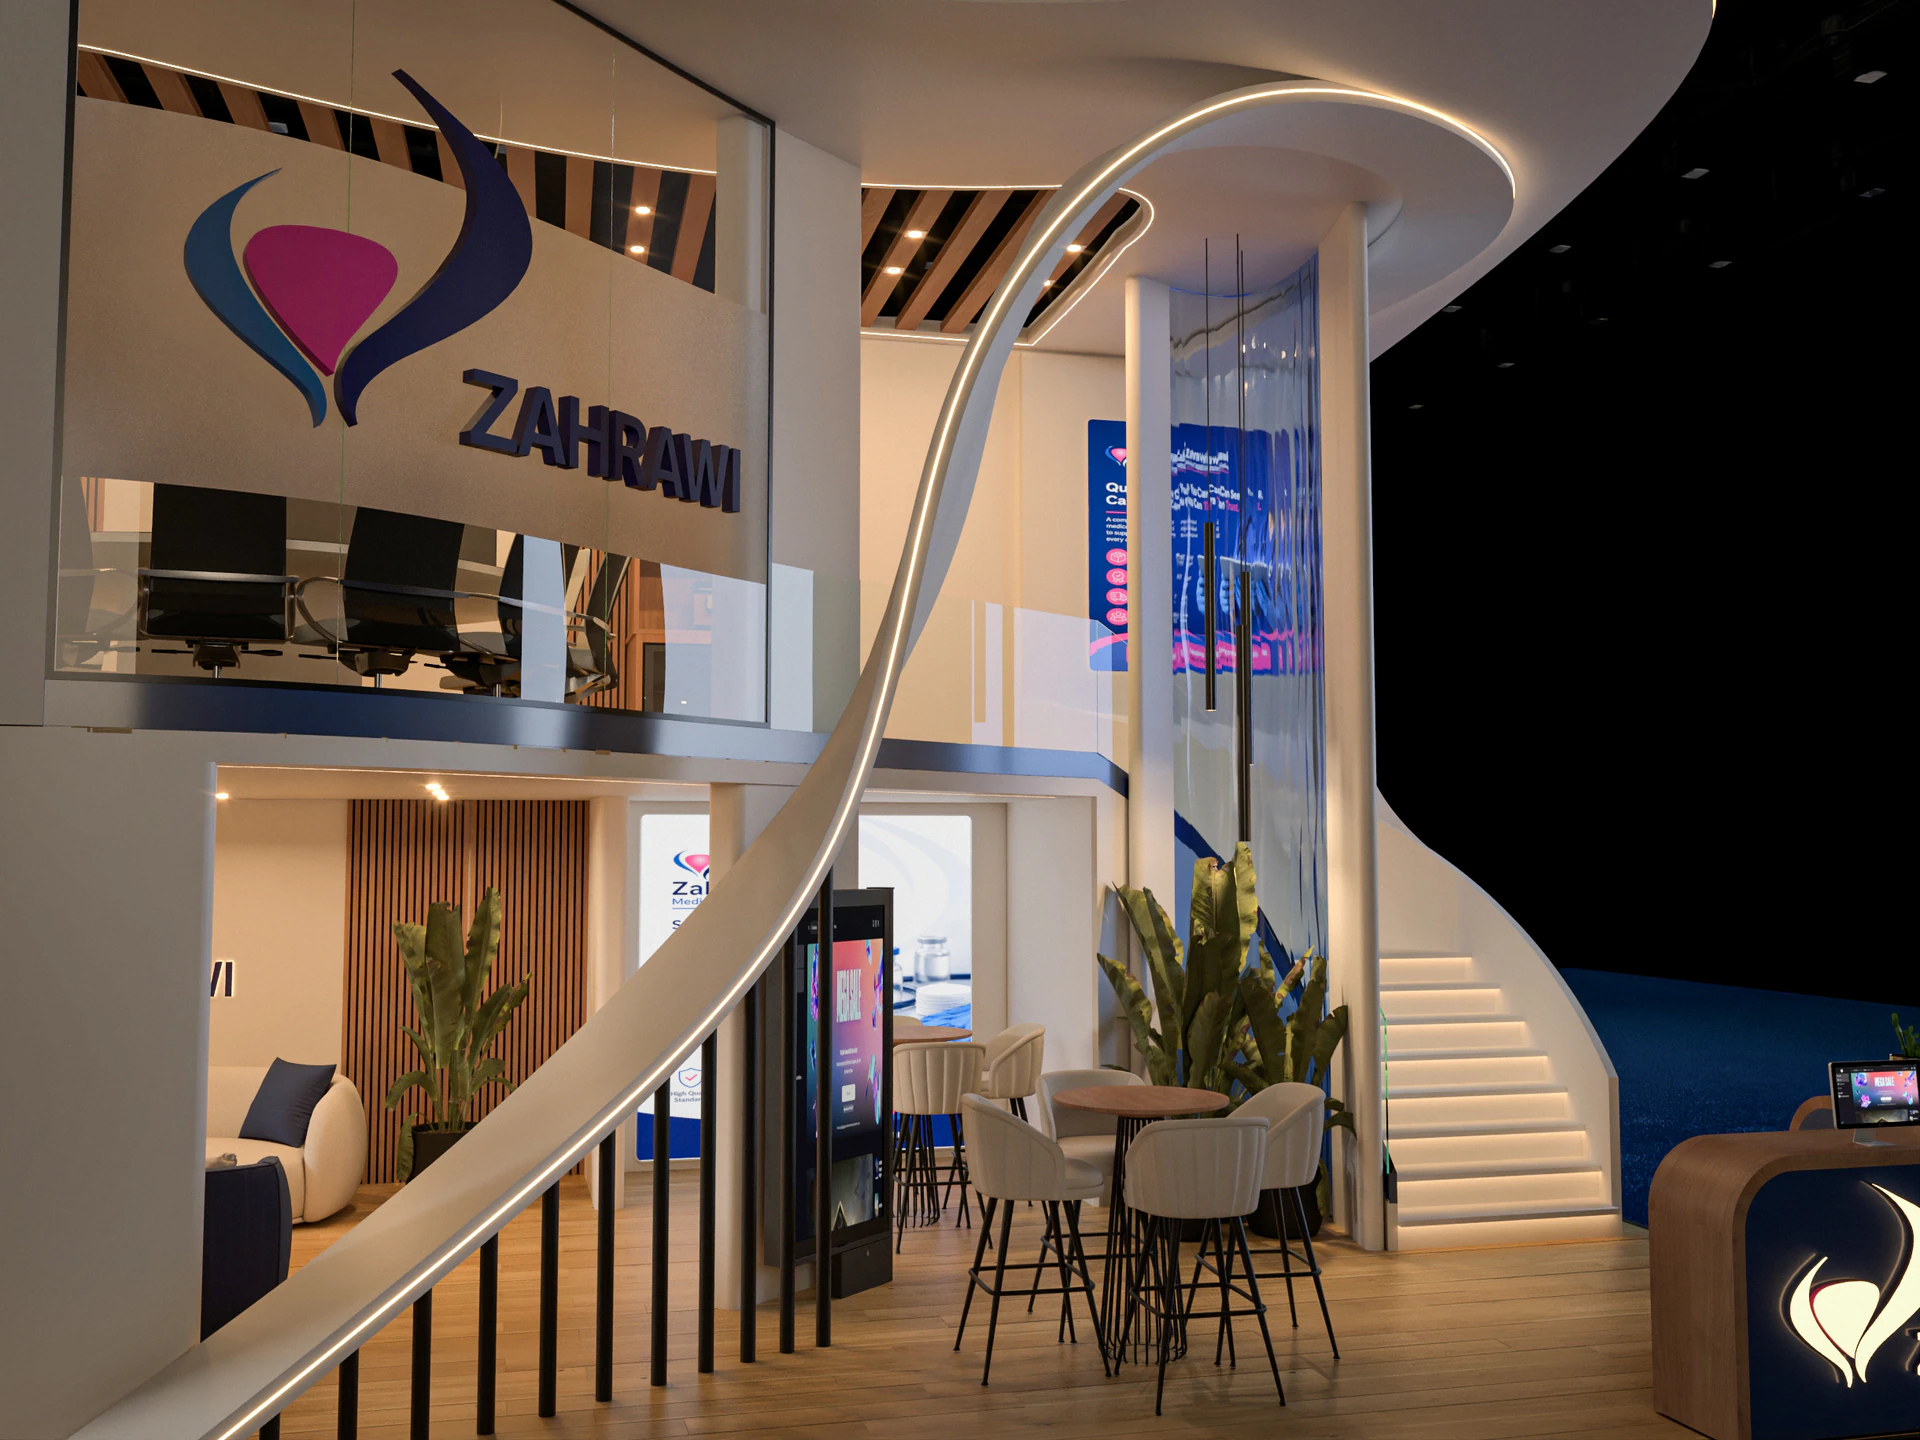
Flowing roof lines and large digital surfaces give Zahrawi a clear long-range presence. Reception, hospitality, meeting, and communication zones follow an open visitor route.
Design Challenge
Create strong visibility from every aisle while fitting reception, media, hospitality, meetings, vertical circulation, and support functions into 62.5 sqm.
Design Solution
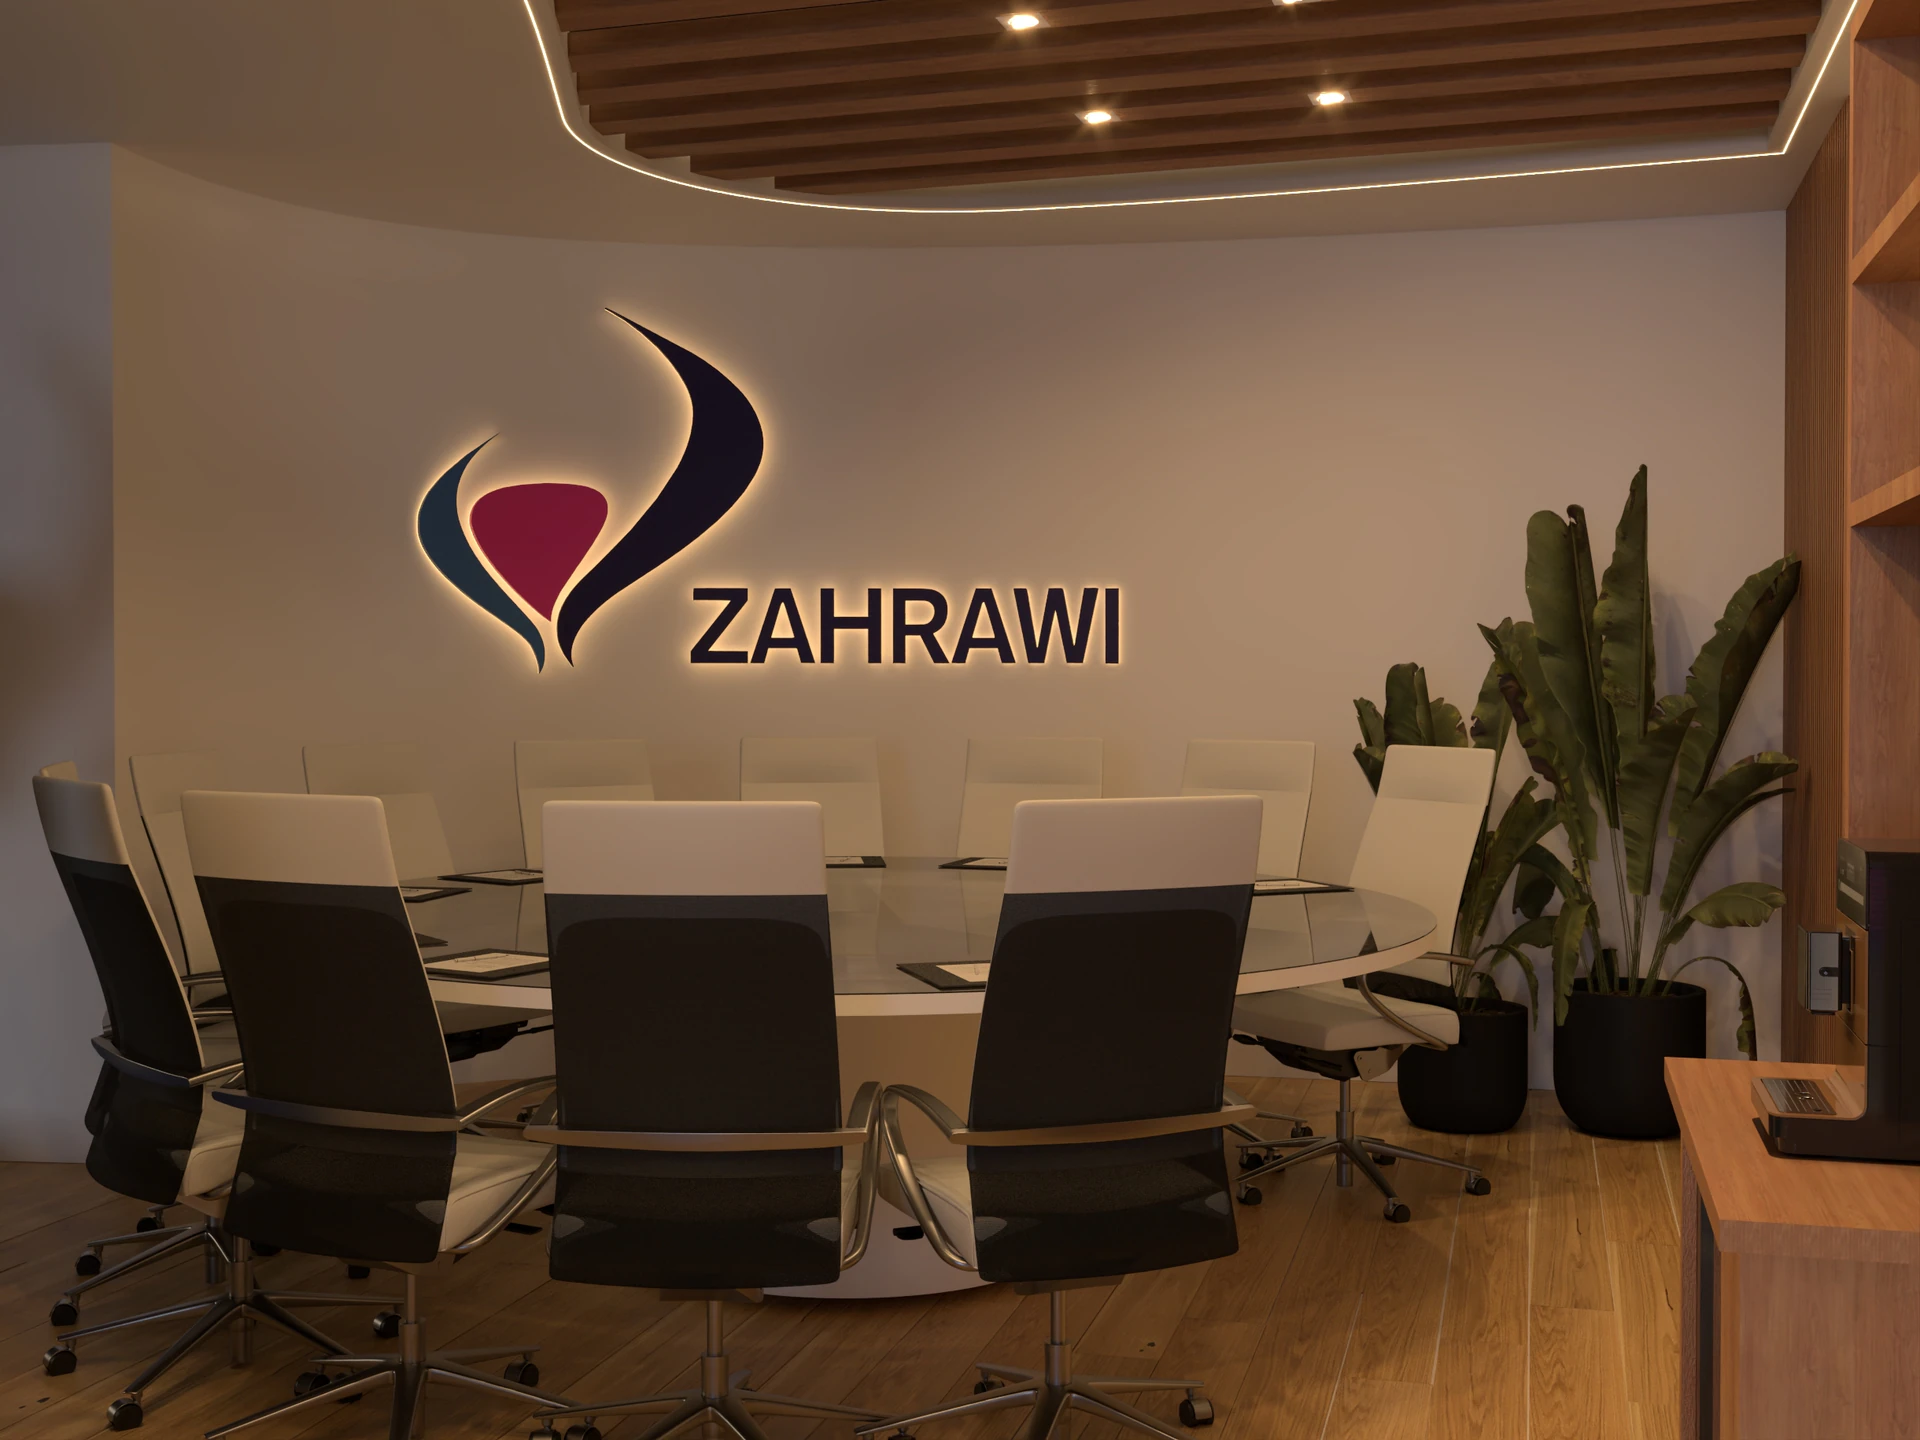
Sweeping illuminated curves unify the two levels. Transparent meeting rooms, warm wood, integrated screens, and an open ground floor keep the booth legible and inviting.
Scope of Work
Next Project