Back to Portfolio
Residential / 2026
Hyde Park Apartment Kitchen
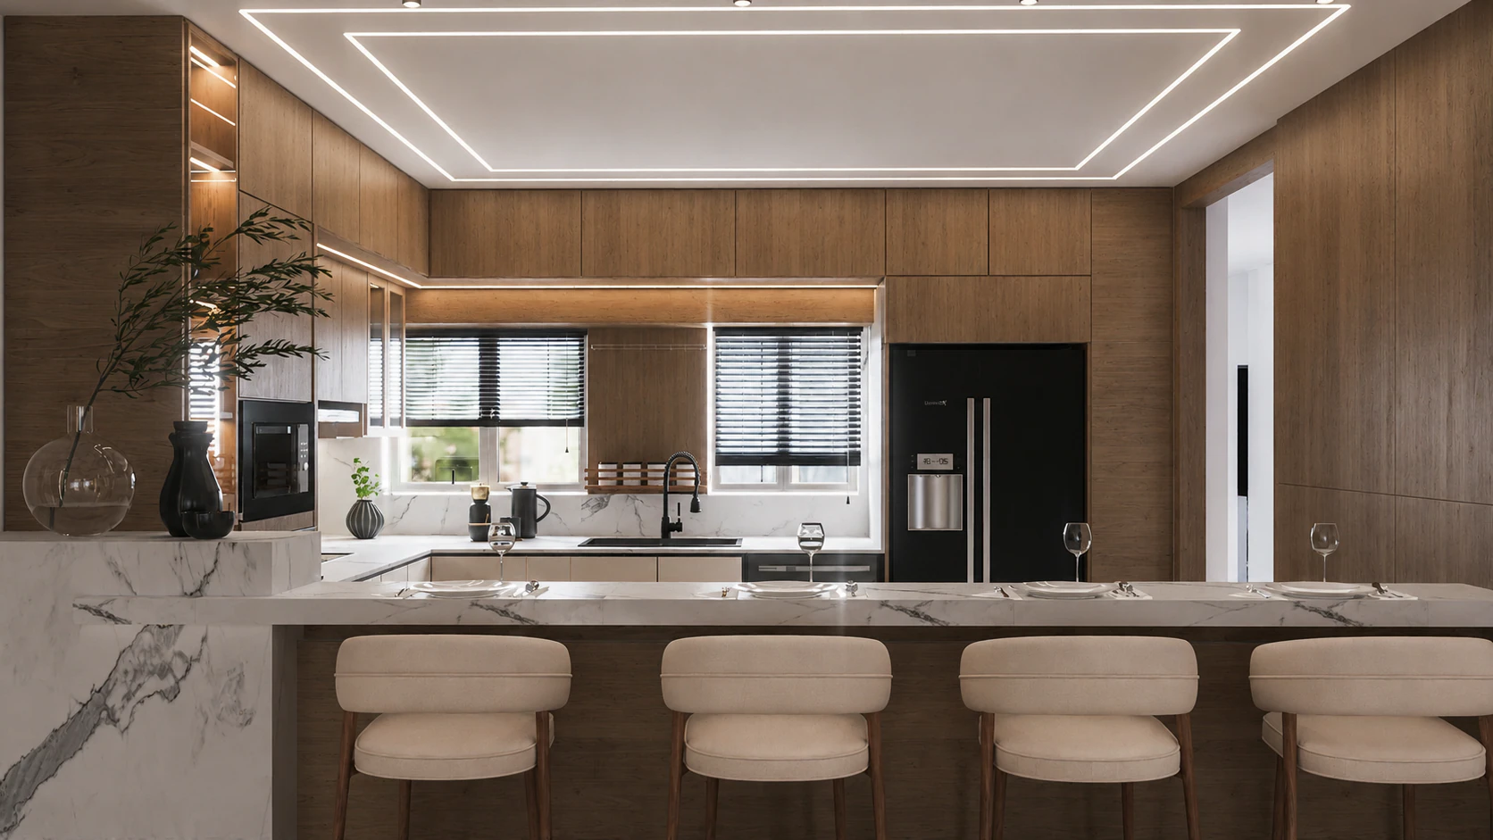
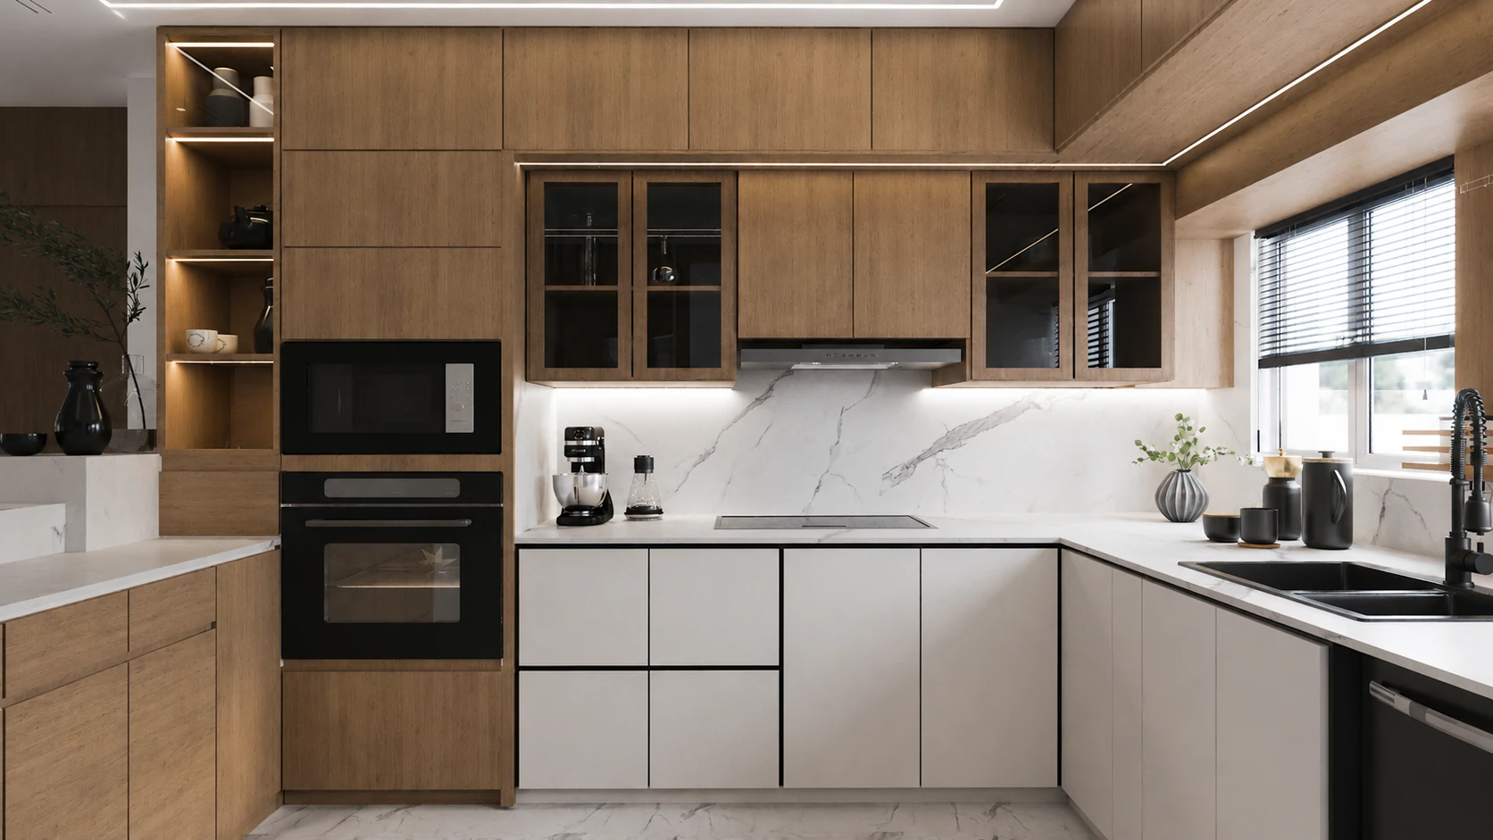
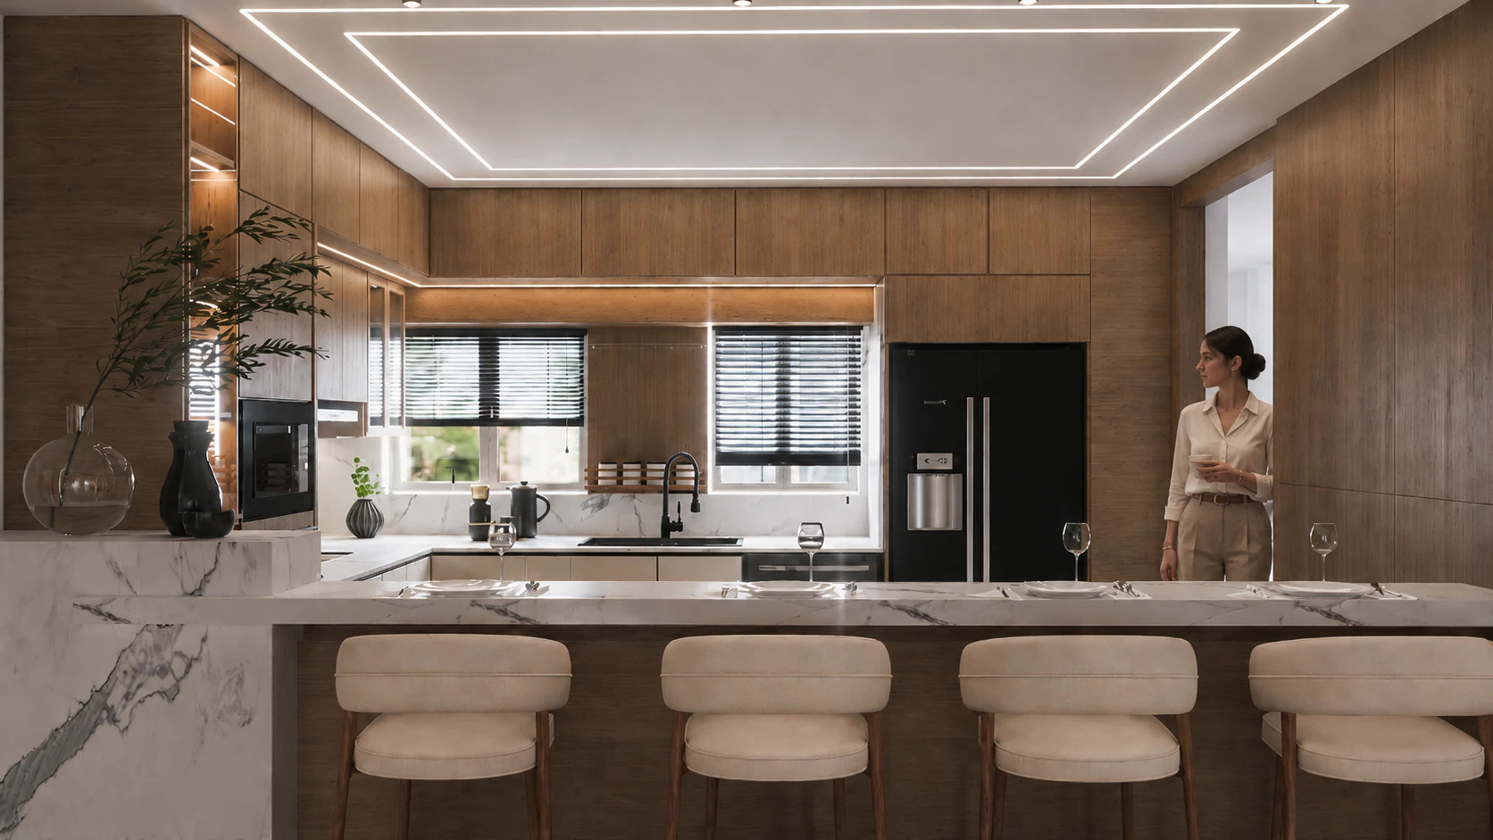
A warm contemporary kitchen pairing walnut cabinetry, white marble, matte-black appliances, and layered architectural light.
Project Images
0105
Project Overview
Hyde Park Apartment Kitchen
Full-height walnut joinery frames an open kitchen built around a marble island. Integrated appliances, display niches, and bar seating balance daily function with social use.
Design Challenge
Turn the kitchen into the apartment's social center while accommodating storage, appliances, preparation, dining, and circulation without visual weight.
Design Solution
The marble island anchors the plan. Continuous walnut cabinetry consolidates storage and appliances, while black accents and linear lighting sharpen the warm palette.
Scope of Work
Interior DesignInterior ArchitectureKitchen DesignLayout DevelopmentMaterial & Furniture SelectionLighting Mood DirectionArchitectural Visualization
Next Project