Back to Portfolio
Residential / 2026
Hyde Park Apartment Living & Dining
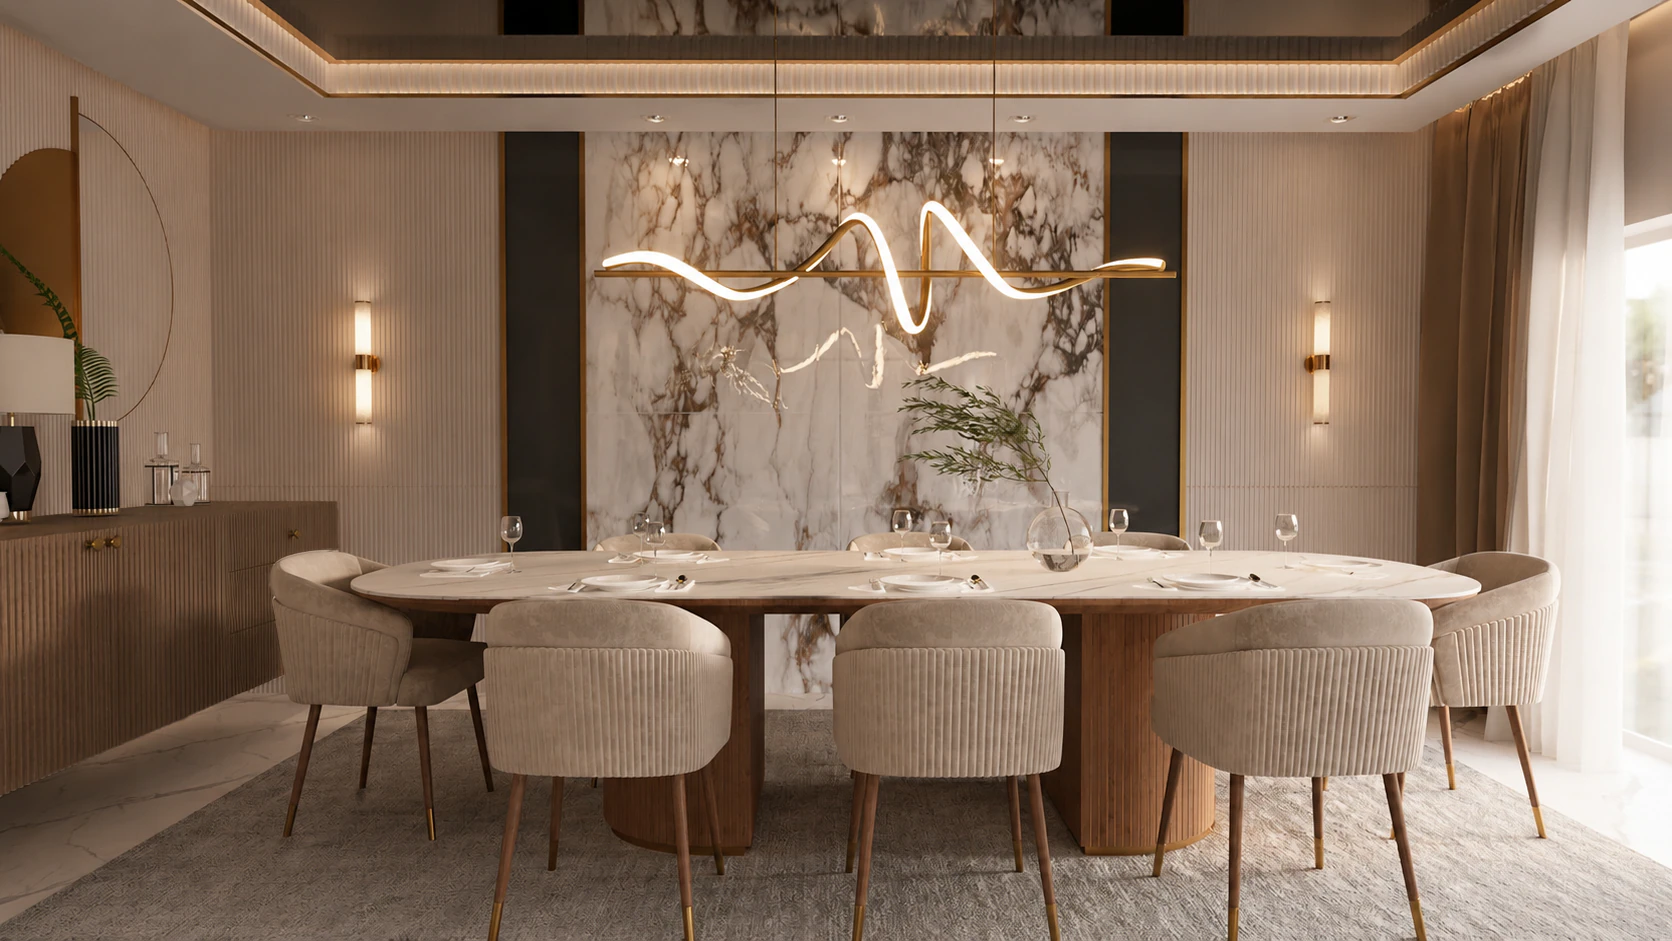
A connected living and dining interior shaped by book-matched marble, walnut, soft upholstery, brass details, and sculptural lighting.
Project Images
0109
Project Overview
Hyde Park Apartment Living & Dining
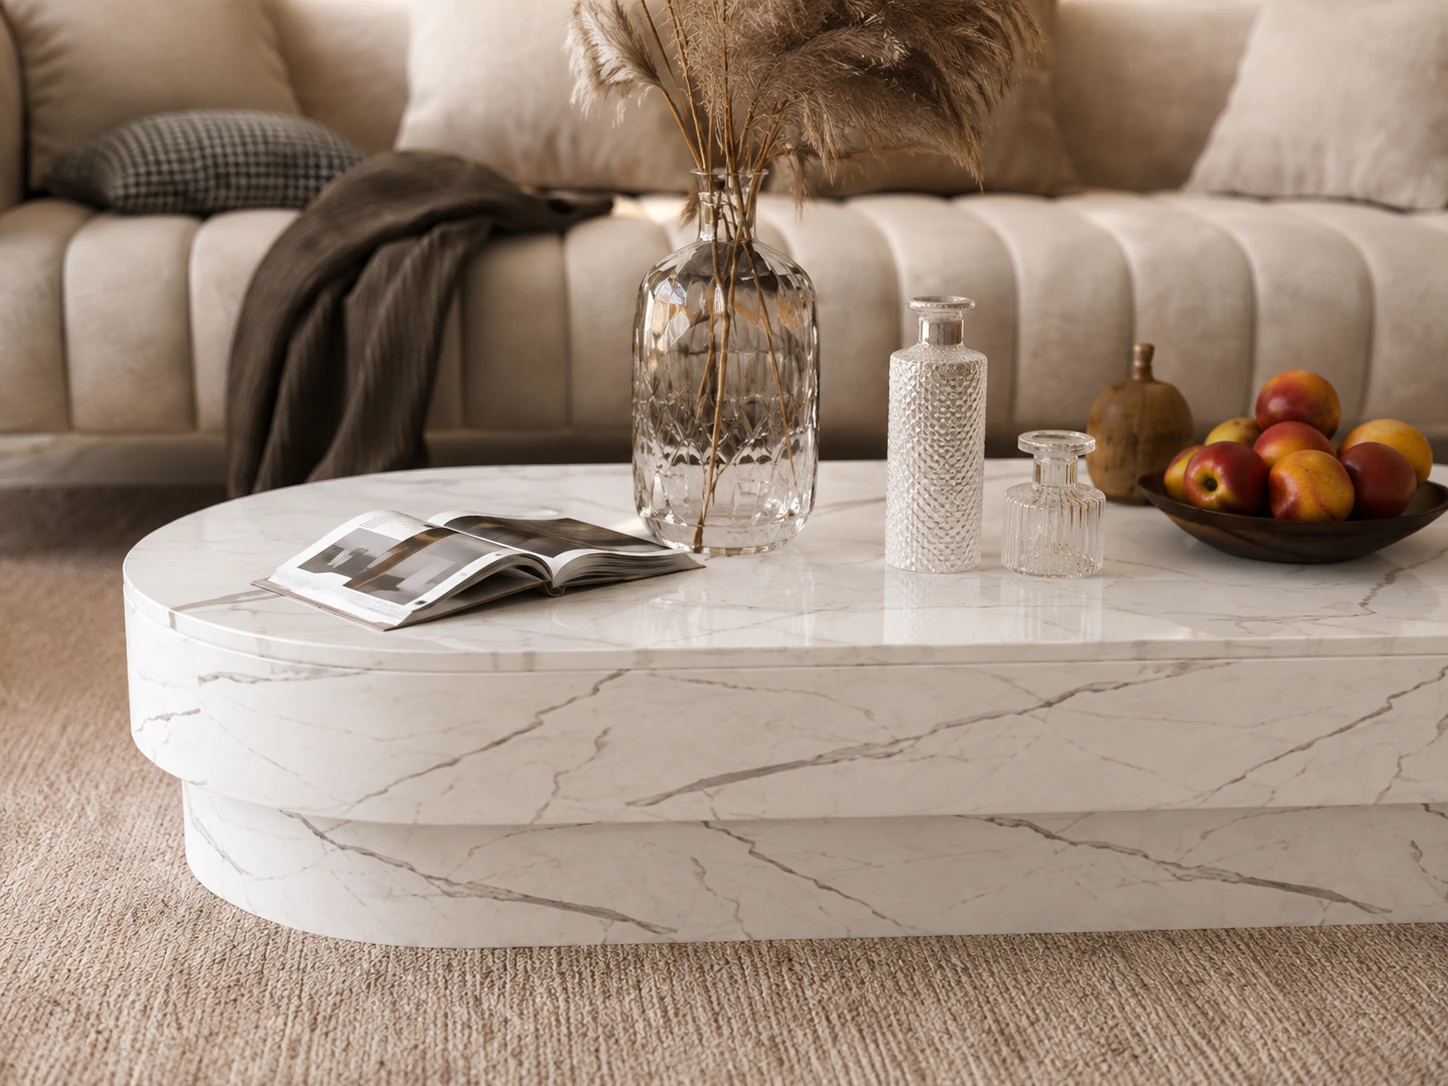
Two social rooms share one material language while retaining distinct focal points: a formal marble dining wall and a relaxed living room centered on a sculptural stone panel.
Design Challenge
Give the dining and living spaces distinct identities while maintaining continuity, circulation, and a calm atmosphere across the apartment's social zone.
Design Solution
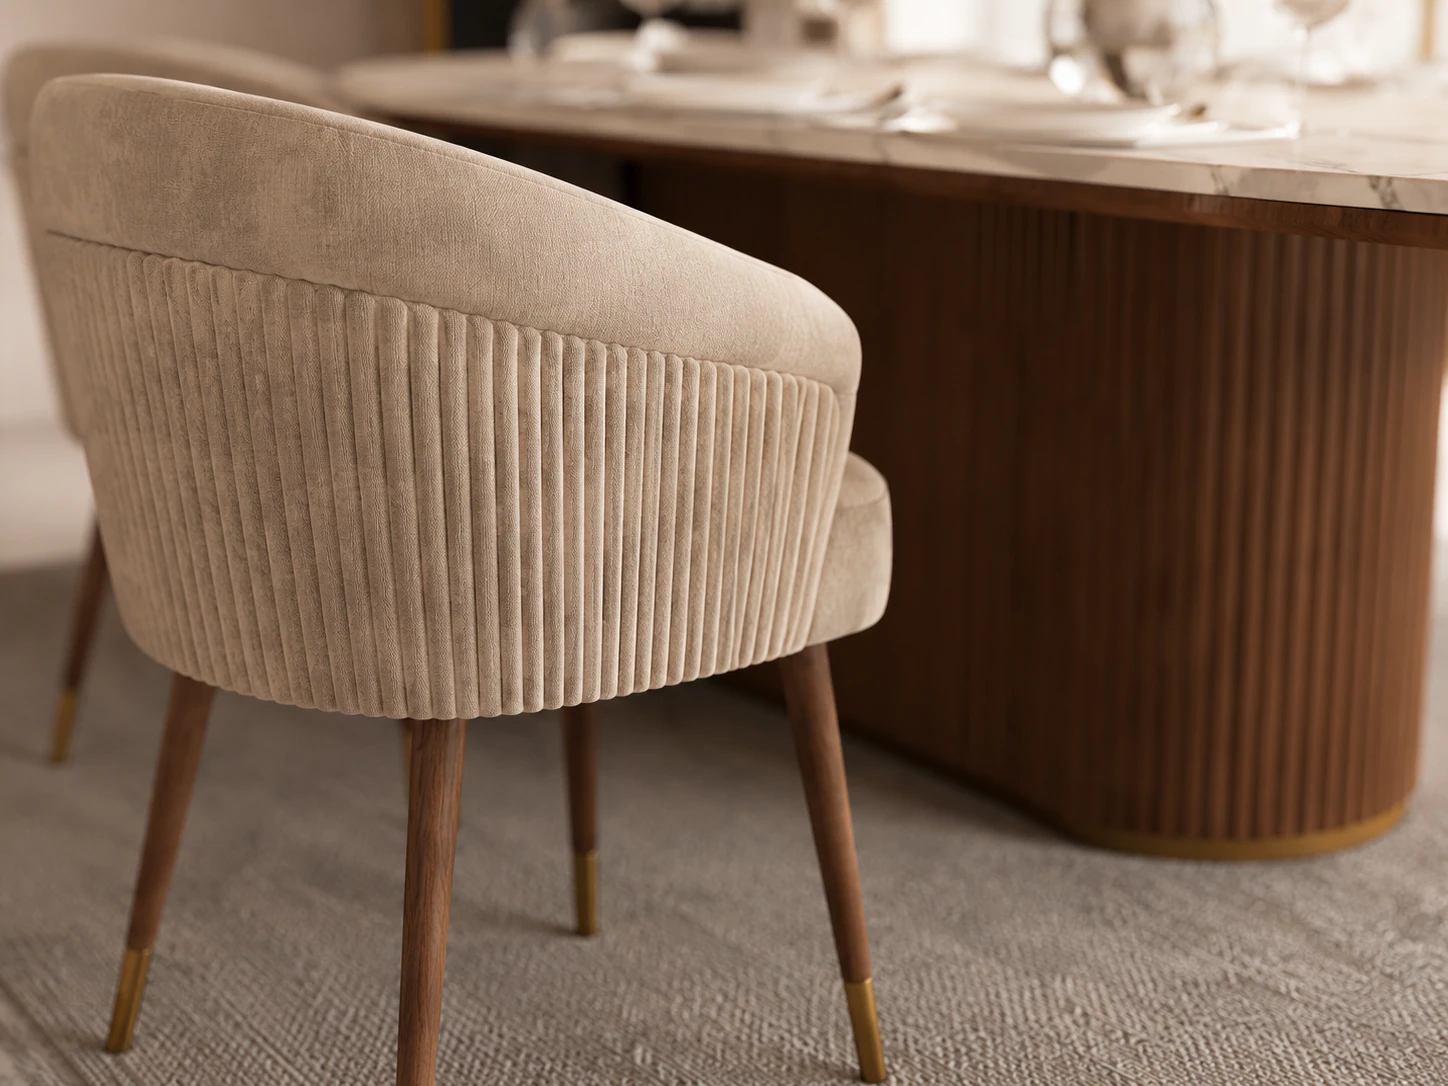
Walnut, fluted panels, cream textiles, brass, and warm light repeat across both rooms. Marble focal walls and separate sculptural pendants define each setting.
Scope of Work
Interior DesignInterior ArchitectureLiving & Dining DesignLayout DevelopmentMaterial & Furniture SelectionLighting Mood DirectionArchitectural Visualization
Next Project