Back to Portfolio
Residential / 2026
The Fifth Settlement Duplex
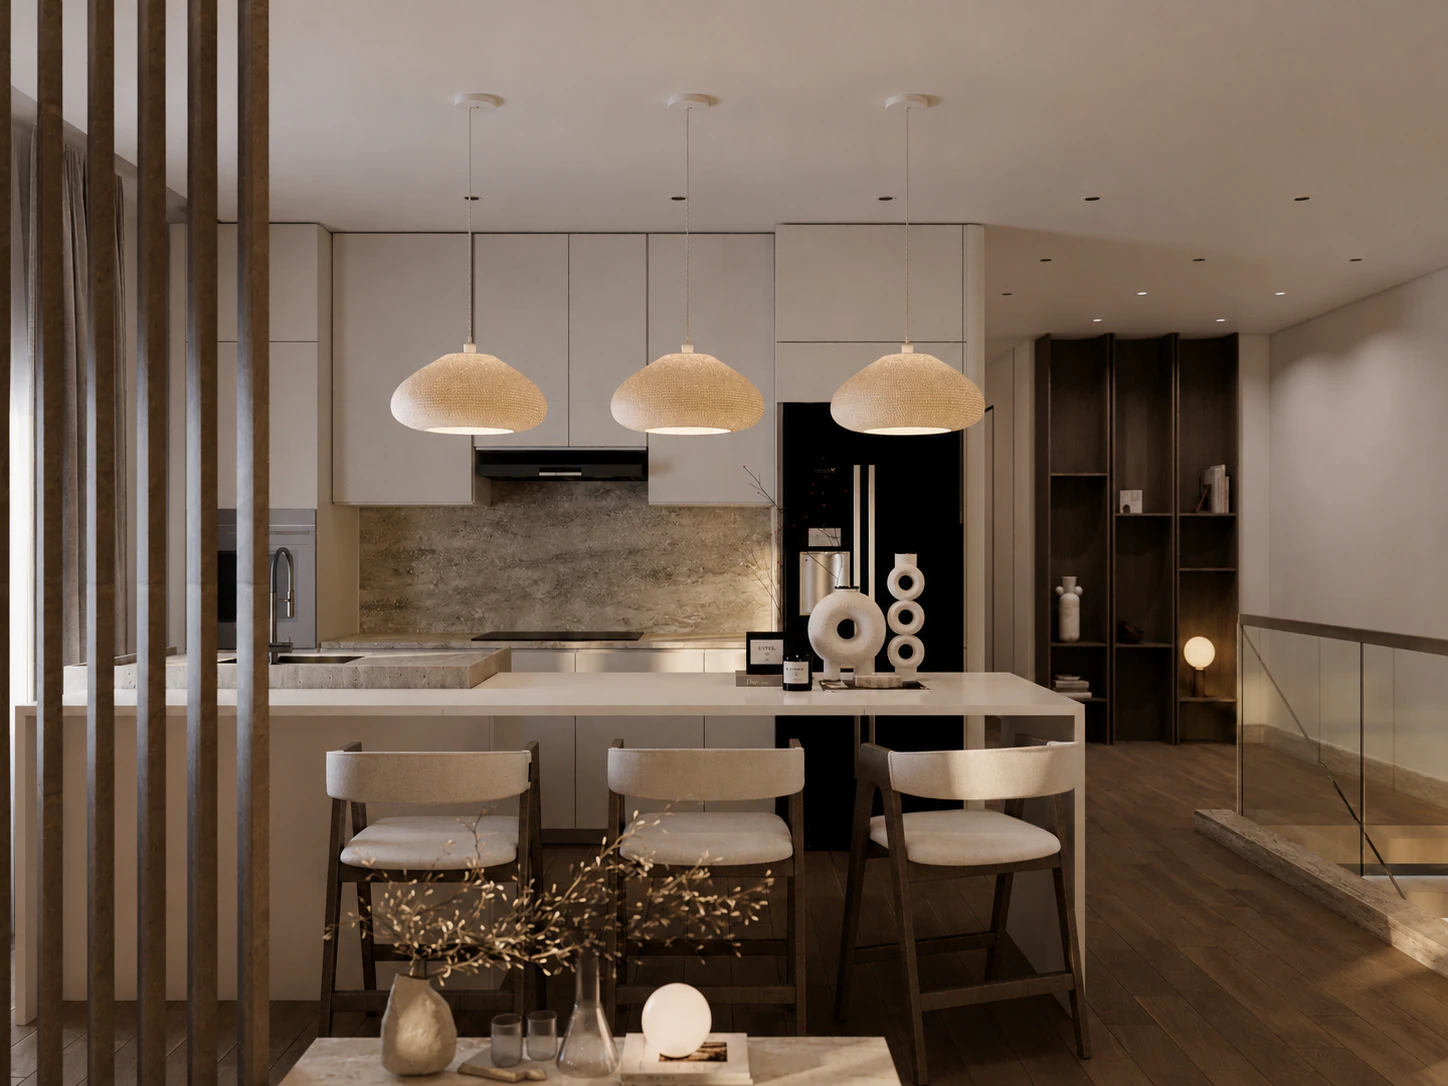
A warm duplex interior shaped by walnut, textured stone, neutral upholstery, sculptural light, and fluid open-plan living.
Project Images
0107
Interactive 360 Experience
The Fifth Settlement Duplex
Drag to rotate Click hotspots
Project Overview
The Fifth Settlement Duplex
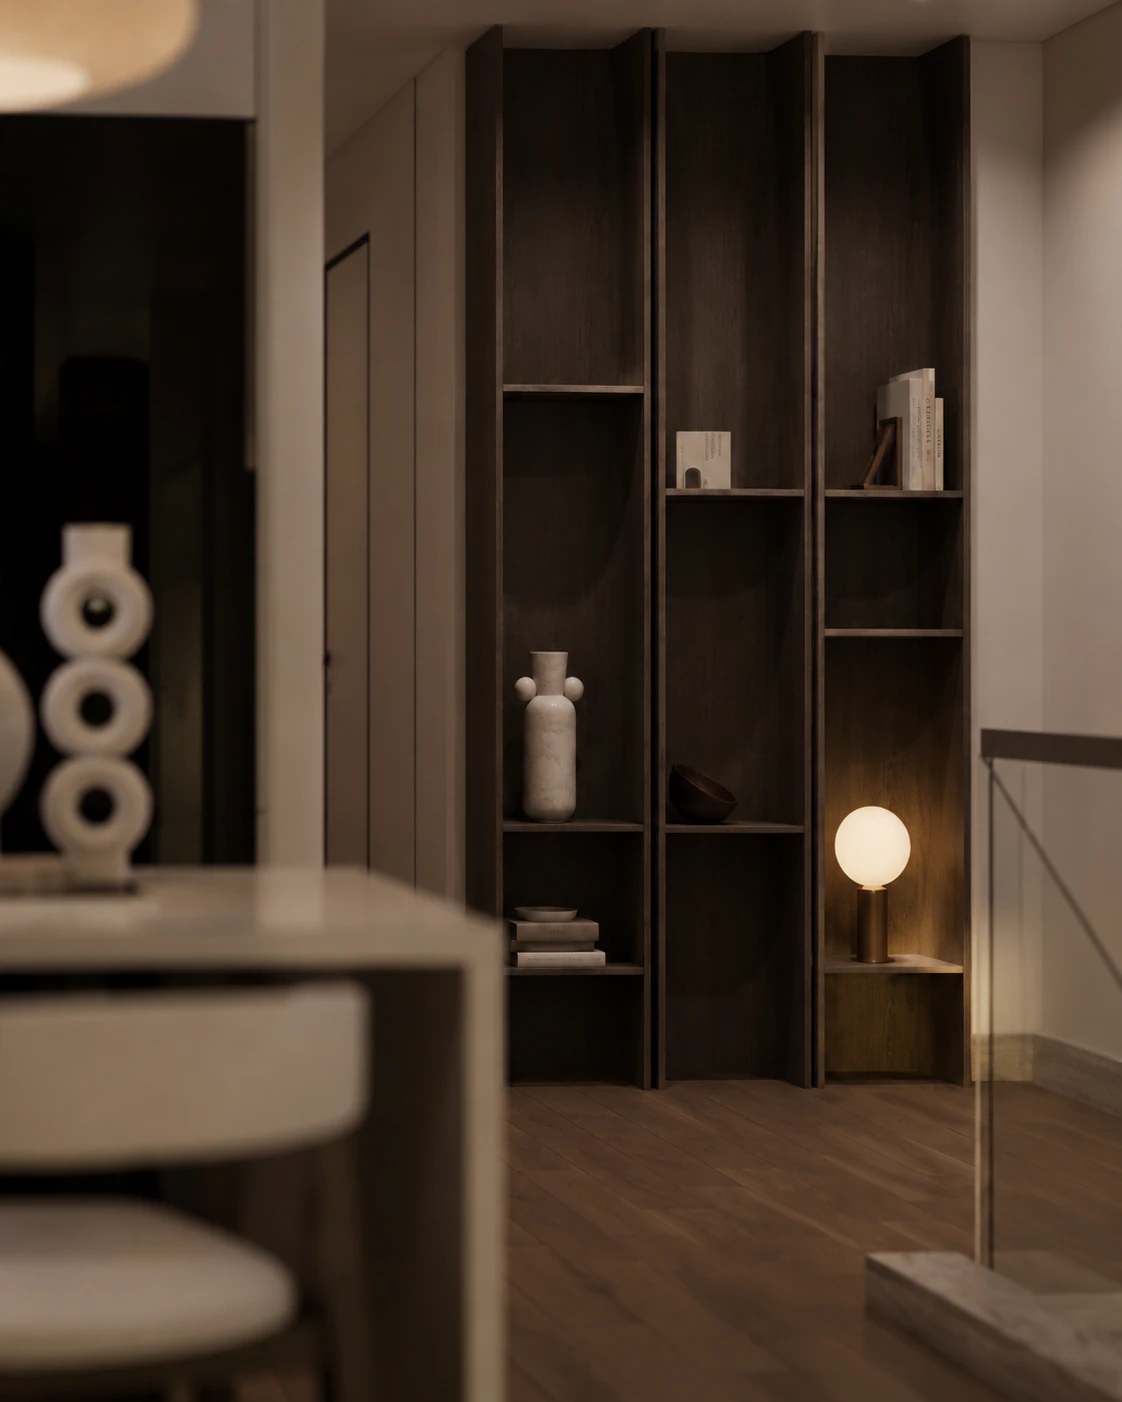
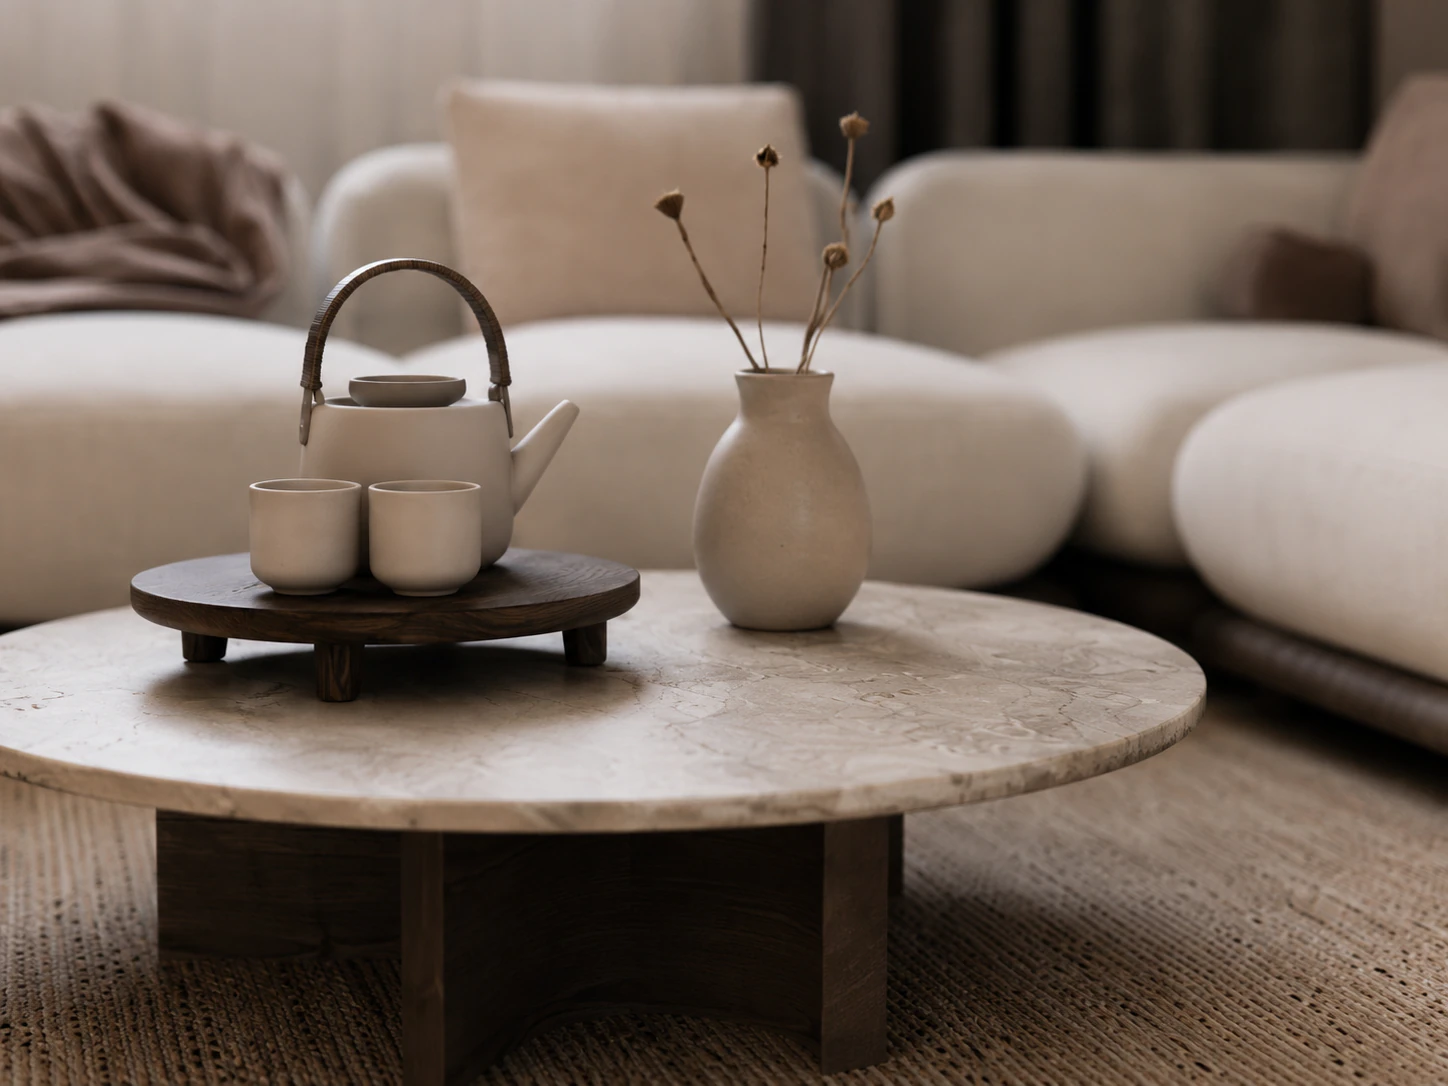
Living, dining, kitchen, and lounge zones connect through walnut, cream upholstery, textured stone, and layered light, creating continuity without flattening each space's identity.
Design Challenge
Create a richly detailed family home that feels calm, practical, and cohesive across two levels.
Design Solution
A neutral base and dark walnut establish continuity. Curved furniture, textured rugs, refined shelving, and sculptural lighting give each zone a distinct role.
Scope of Work
Interior DesignInterior ArchitectureLayout DevelopmentMaterial & Furniture SelectionLighting Mood DirectionStyling DirectionArchitectural Visualization
Next Project