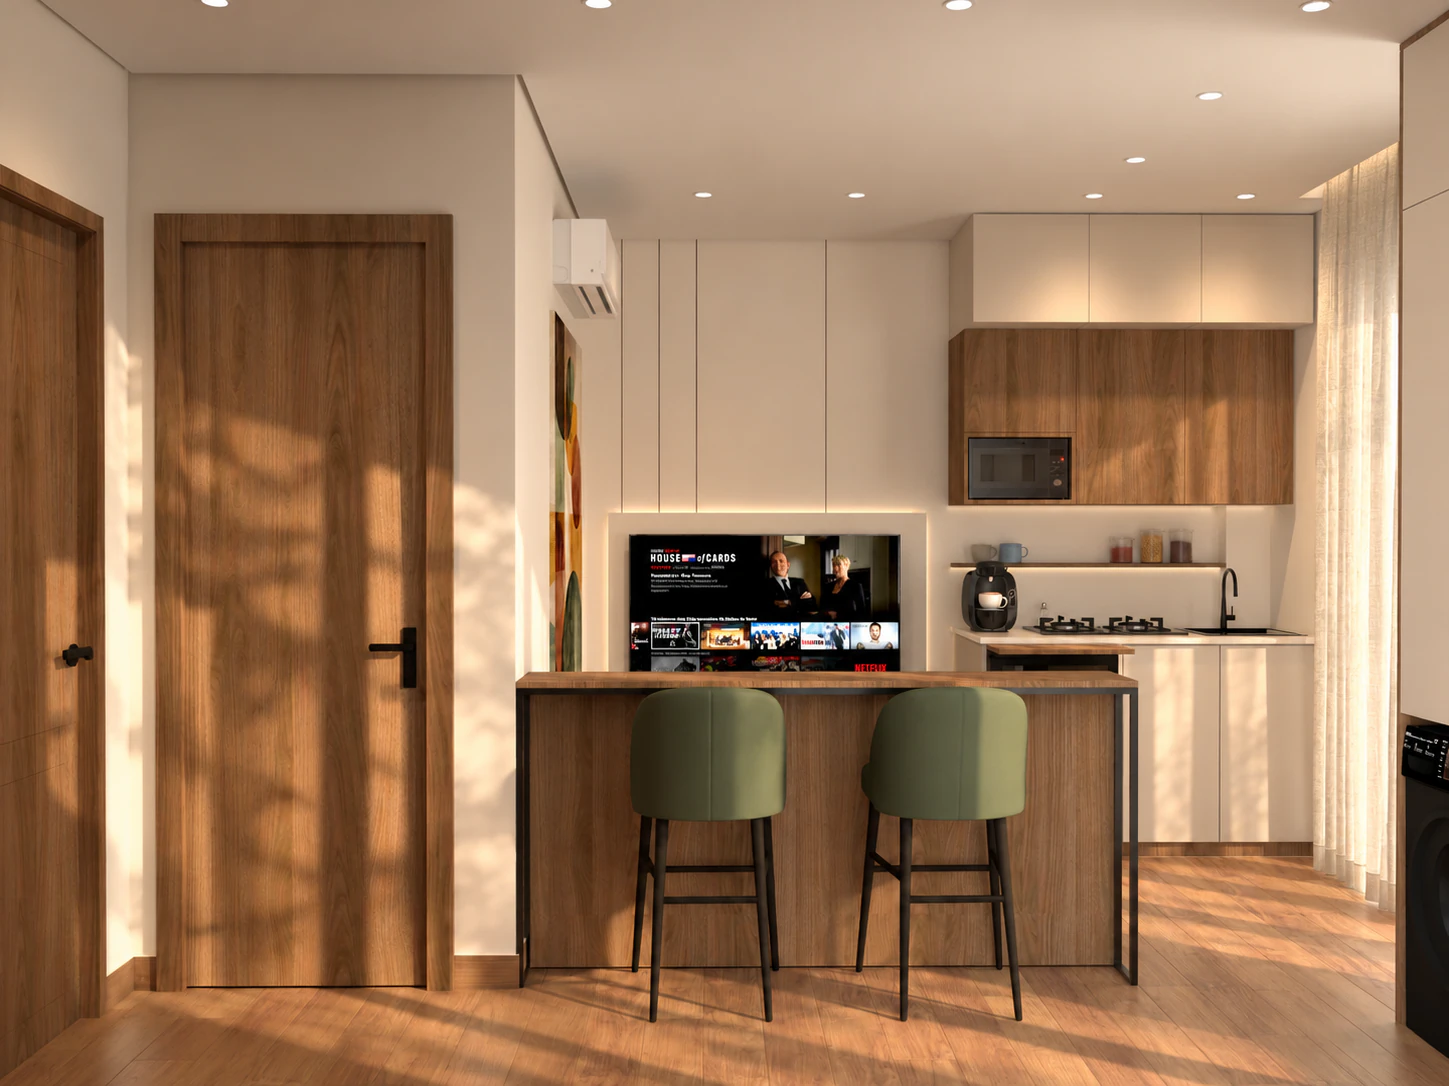
Residential / Approx. 2026
Mountain View October Rooftop Studio
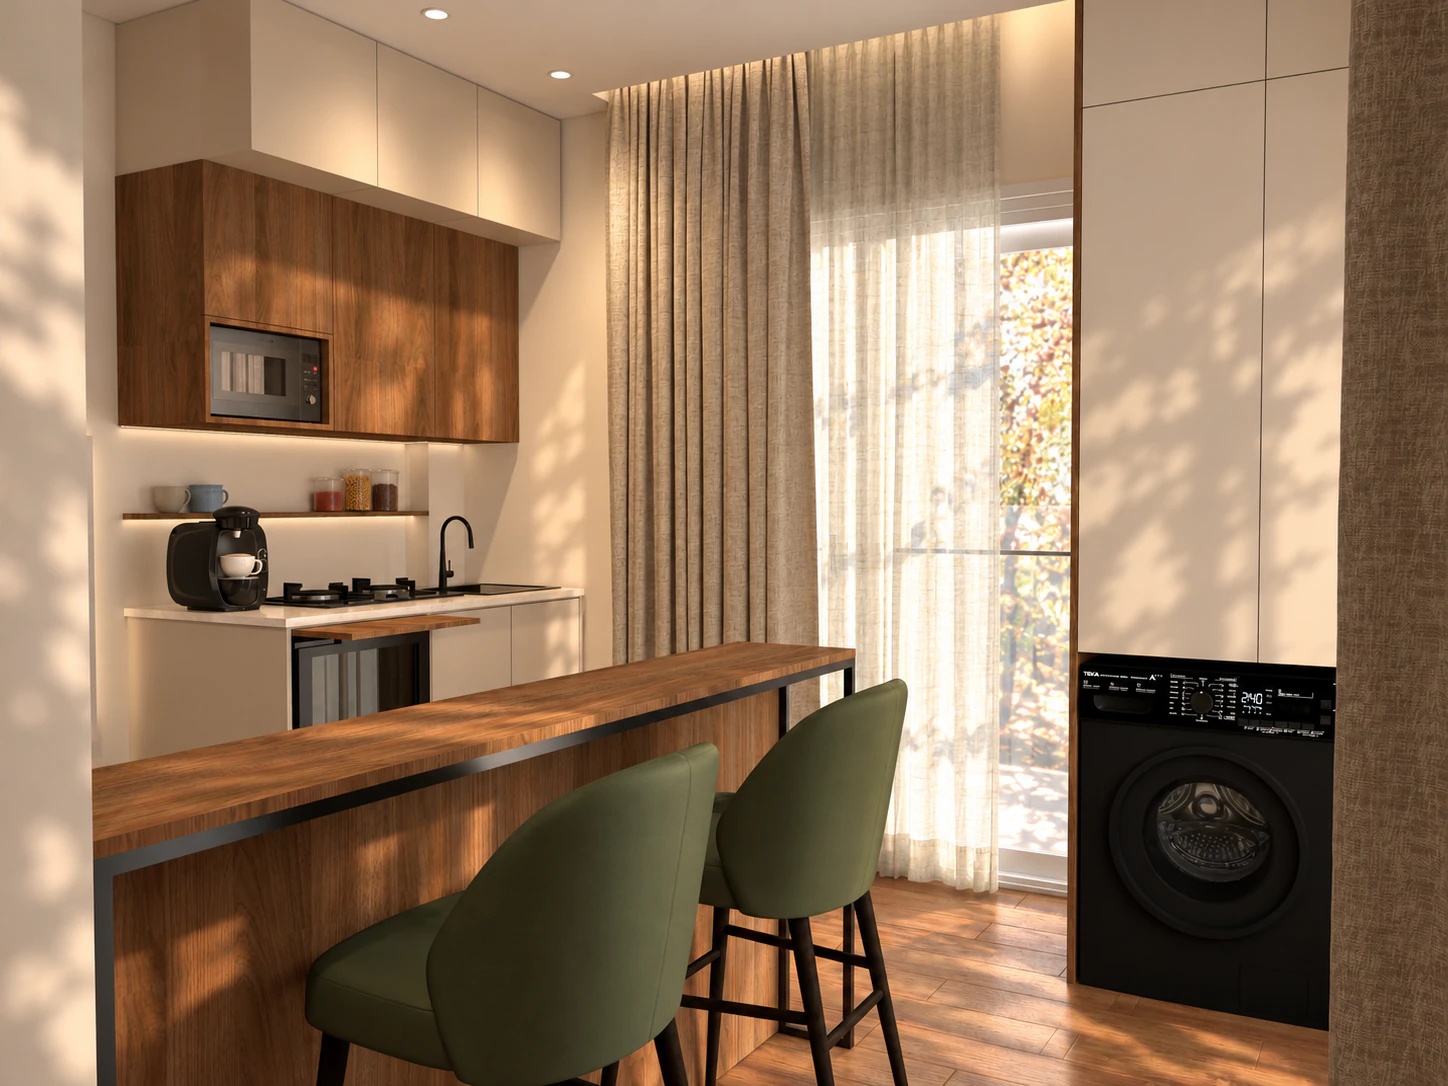
A compact rooftop retreat bringing together olive-green seating, warm timber, a tailored kitchenette, and a slim dining bar within a light-filled interior.
Project Images
Spatial Planning
Floor Plan
Interactive 360 Experience
Mountain View October Rooftop Studio
Project Overview
Mountain View October Rooftop Studio
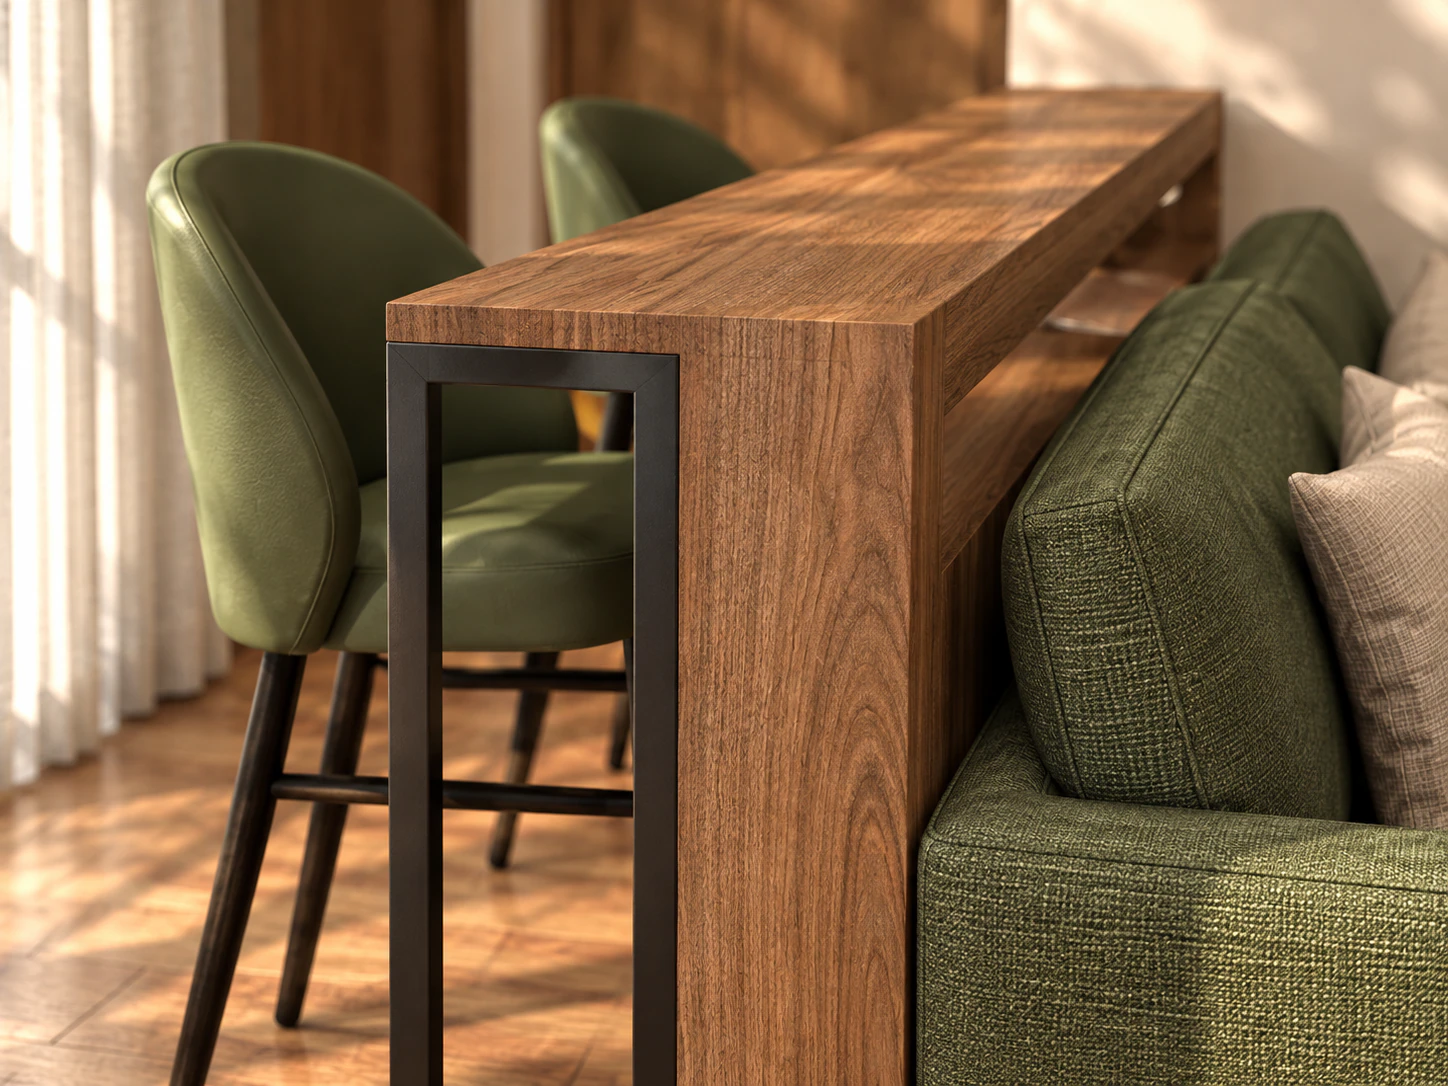
This rooftop studio at Mountain View October brings living, dining, and everyday kitchen functions into a compact room opening onto a terrace. A timber bar sits directly behind the sofa, creating a shared furniture spine without enclosing the space. Along the opposite wall, pale cabinetry and warm wood fronts integrate the kitchenette, appliances, and media zone into a coordinated composition. Timber-look flooring, olive upholstery, sheer curtains, and warm concealed lighting soften the practical layout and give the small interior a calm residential character.
Design Challenge
Accommodate a lounge, dining or work surface, kitchenette, laundry appliance, and bathroom access within a narrow roof-level interior while keeping the route to the terrace clear and preserving daylight.
Design Solution
Group kitchen, media, and storage functions along one wall, and pair the sofa with a slender bar behind it to reduce competing furniture footprints. Pale upper cabinetry keeps the room visually light, while repeated timber surfaces, olive upholstery, and discreet task lighting establish a coherent material palette. Sheer curtains filter the terrace light without visually closing the room.
Scope of Work
Next Project