Residential / 2026
Hyde Park Apartment
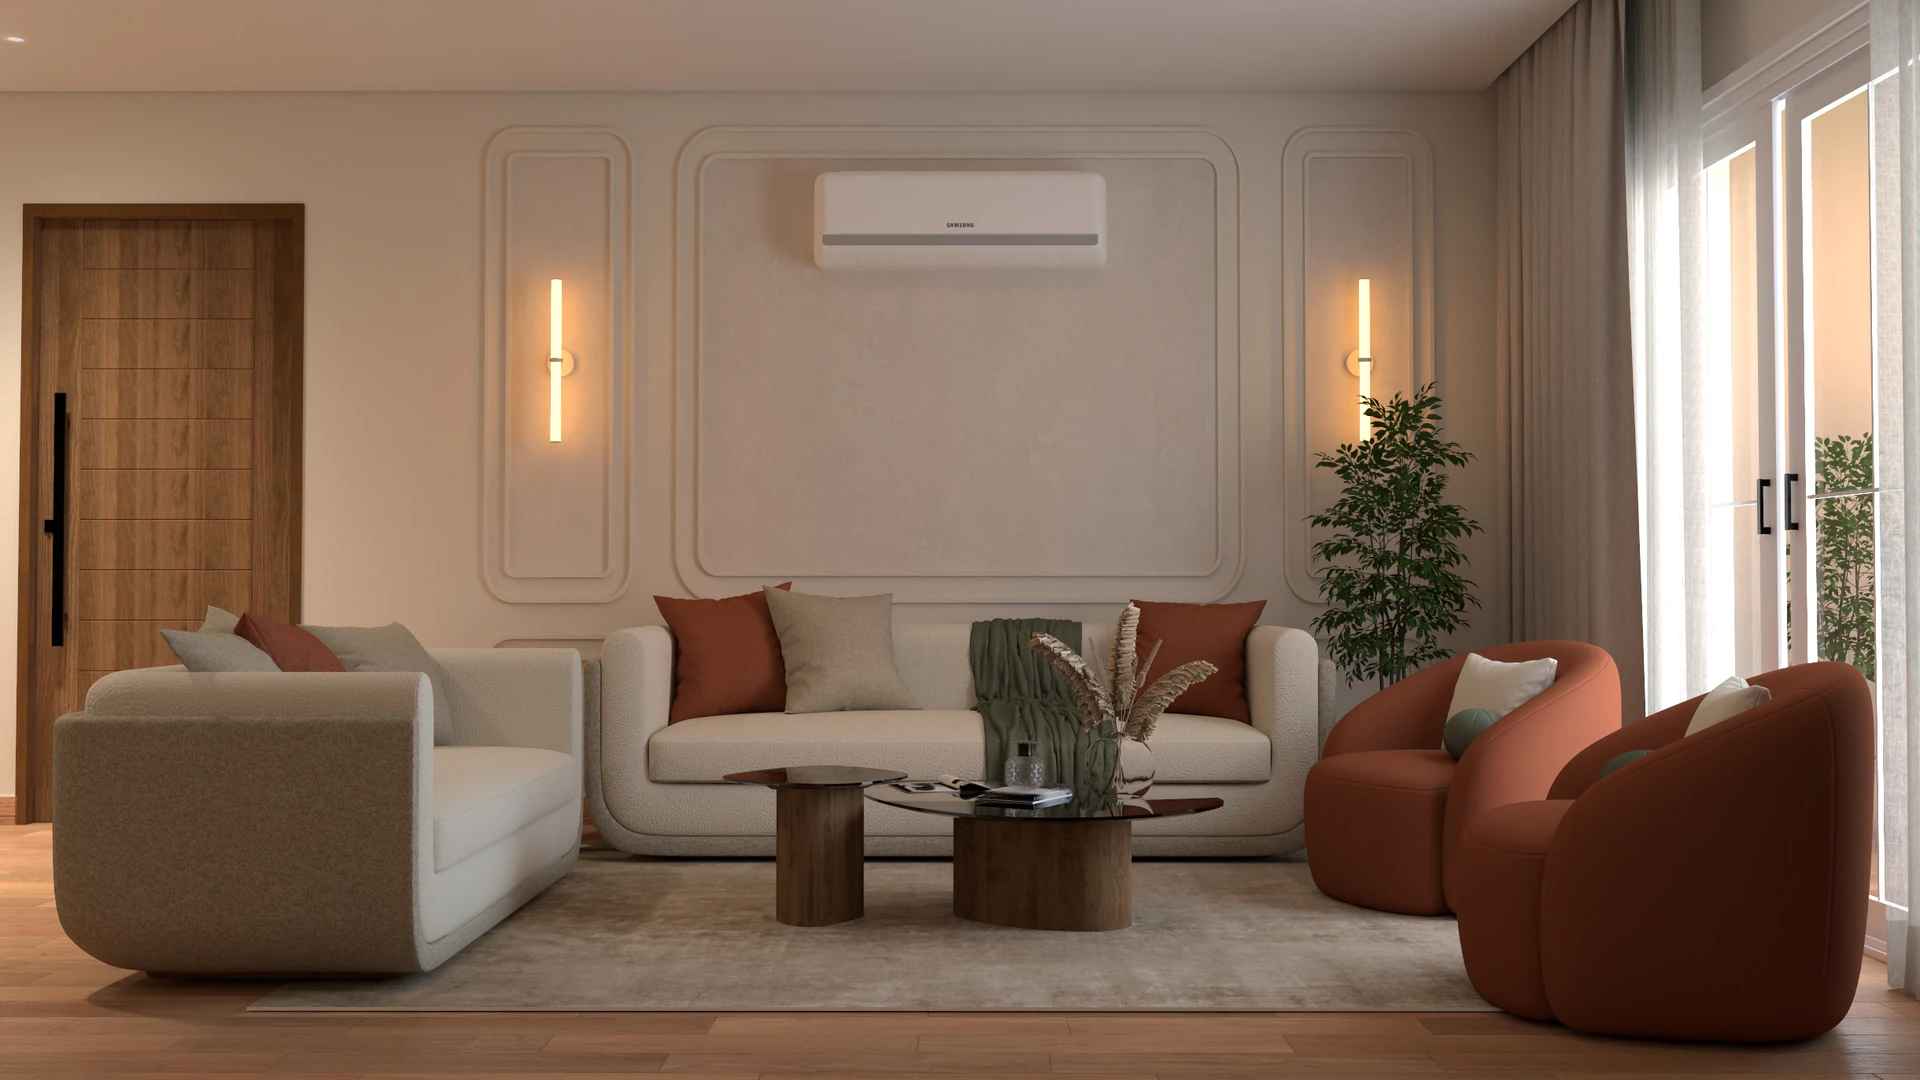
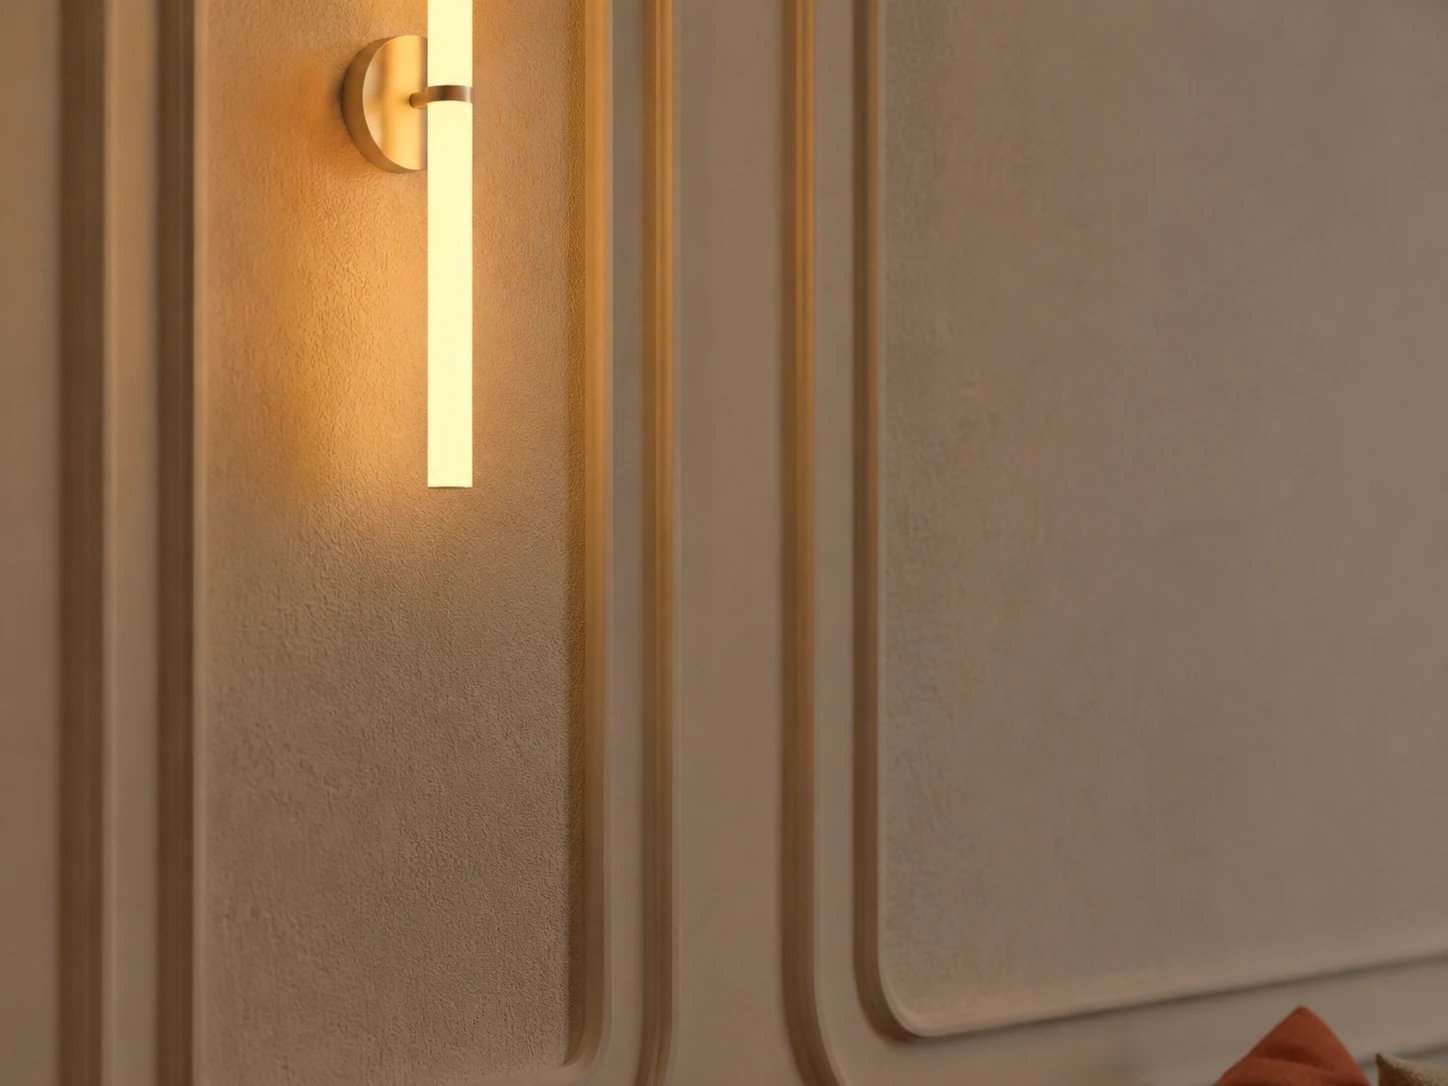
A warm contemporary apartment shaped by natural walnut, cream upholstery, terracotta accents, muted sage details, refined moldings, and layered light.
Project Images
Project Overview
Hyde Park Apartment
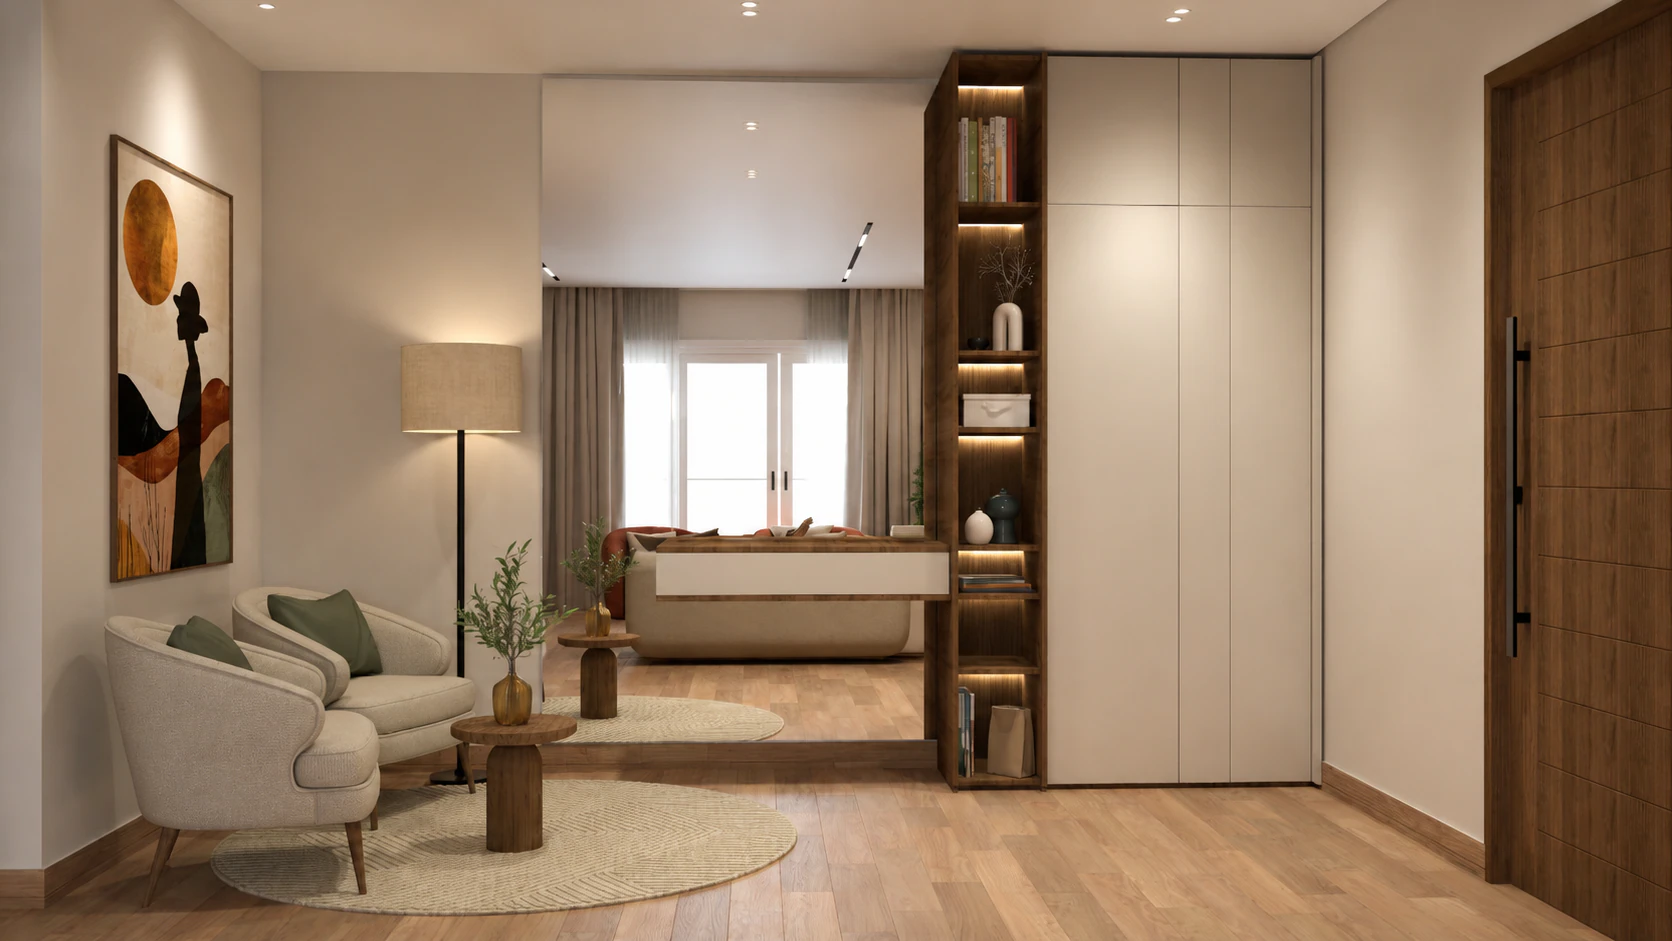
Hyde Park Apartment connects the entrance lounge, main living room, dining area, and circulation spaces through a calm material palette, curved furniture, natural wood finishes, custom storage, and carefully controlled architectural lighting.
Design Challenge
Organize several connected residential zones within one visual sequence while keeping the entrance lounge, main living room, dining area, storage wall, and circulation paths distinct, comfortable, and uncluttered.
Design Solution
A unified palette of walnut, textured cream fabrics, off-white walls, terracotta upholstery, muted sage accents, and restrained black details creates continuity. Curved furniture, circular rugs, integrated storage, and layered warm lighting define each zone without breaking the open flow.
Scope of Work
Next Project