Commercial / 2024
Eterna Clinic - Mivida
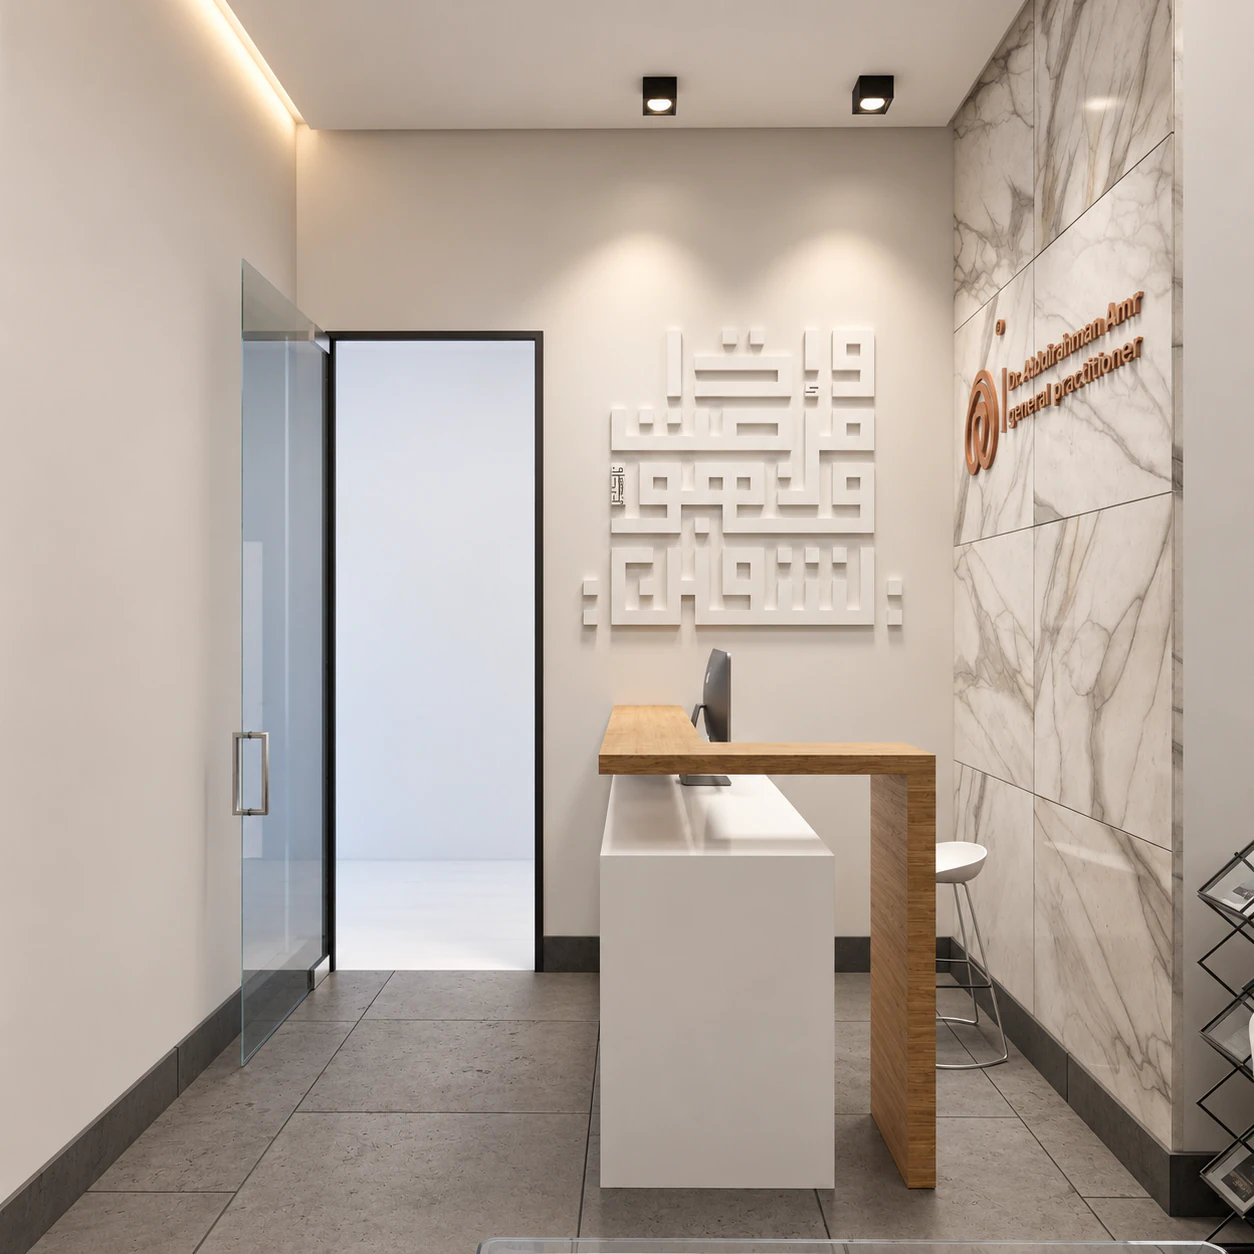
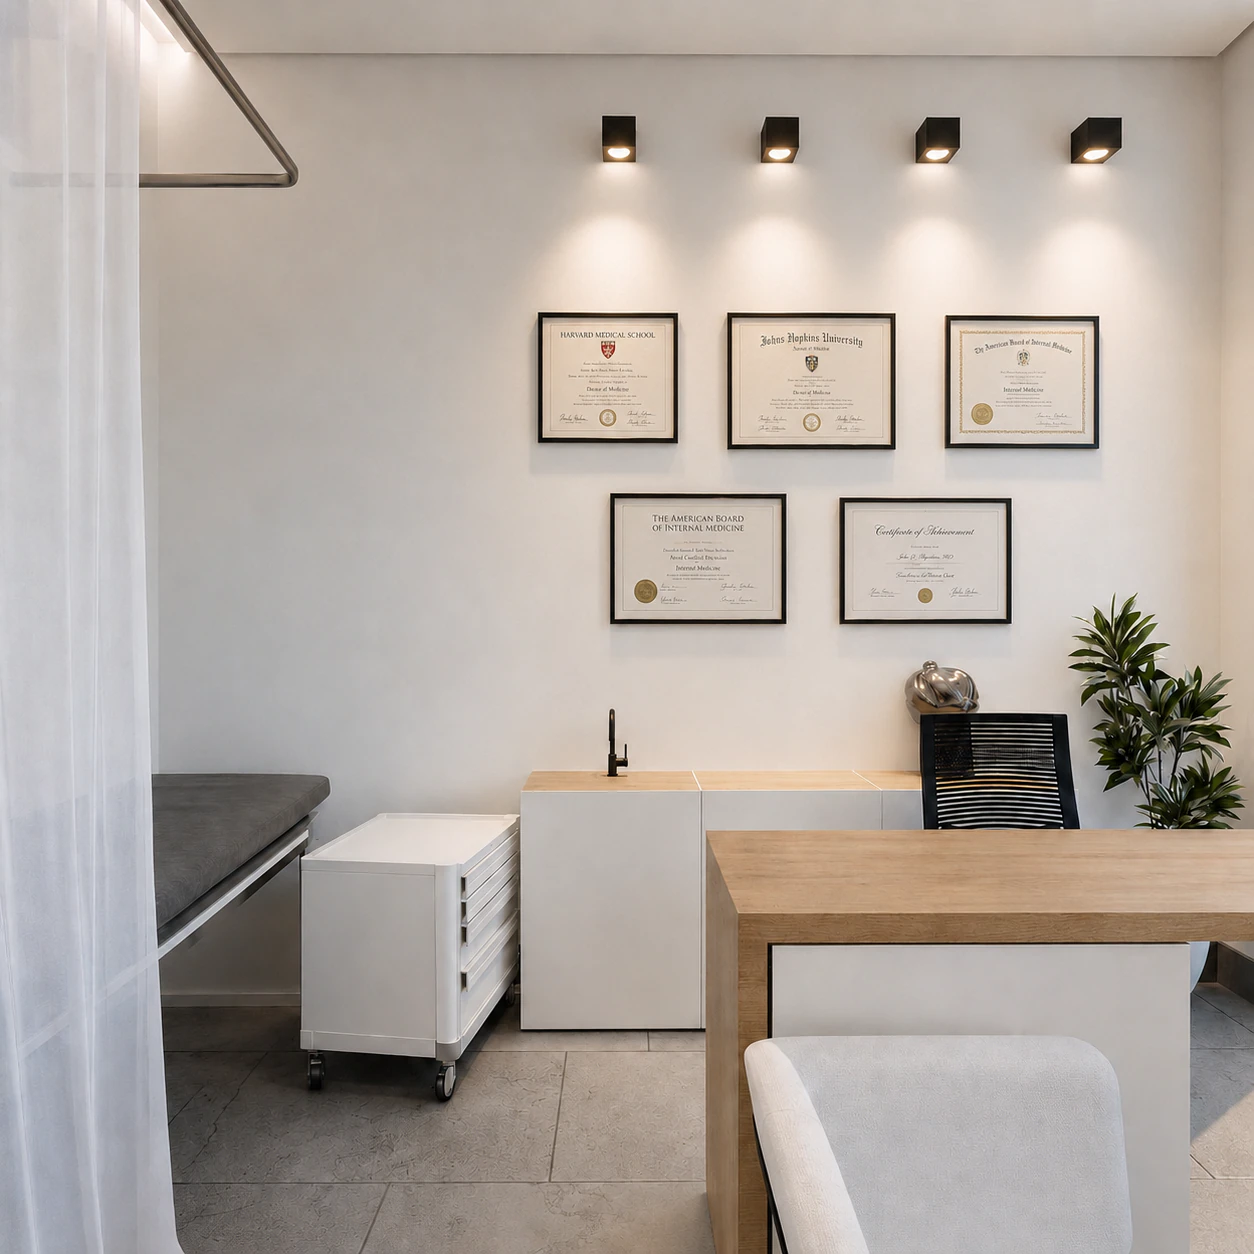
A compact contemporary clinic balancing clinical efficiency with warm timber, marble surfaces, soft neutrals, planting, and hospitality-inspired comfort.
Project Images

Project Overview
Eterna Clinic - Mivida
Eterna Clinic is organized around a welcoming reception and waiting area and a private doctor office with examination functions. A consistent palette of oak-toned timber, white marble, grey stone, cream upholstery, black metal, bronze-toned branding, and layered lighting creates a professional environment that feels calm rather than institutional.
Design Challenge
Fit arrival, waiting, branding, consultation, examination, storage, and circulation into two compact spaces while preserving privacy and a reassuring patient experience.
Design Solution
Integrated cabinetry, a custom reception desk, a clear material hierarchy, natural planting, controlled daylight, and layered architectural lighting make every function legible while keeping the clinic warm and cohesive.
Scope of Work
Next Project